** PRICE IMPROVEMENT ** GORGEOUS POND LOT! Welcome to this spacious 5 bedroom, 3.5 bath home situated on a gorgeous pond lot in the Lakes of Carroll Creek. Tucked away in a quiet cul-de-sac, this home offers a wonderful combination of space, function, and peaceful water views. The main level features an open floor plan, luxury vinyl plank flooring, vaulted ceiling, and a gas log fireplace. Large primary bedroom with tray ceilings and en suite bath with large walk in shower and dual shower heads. The finished basement with impressive 9' ceilings, offers even more living space and includes rec room, newly completed full bathroom. This area is perfect for guests, a home office, or additional living space. Enjoy the pond views from the deck or fenced in backyard. Additional highlights include a newer roof and HVAC, battery backup for the sump pump, 2 water heaters, and 3 car attached garage. NWA schools and access to association pool. This home is a MUST SEE. Aosu doorbell and Blink cameras not included in sale. Refrigerator in garage not included in sale. Home is being sold As-Is due to missing vinyl flooring in kitchen and cosmetic ceiling damage in living room. Home is priced accordingly.Title work initiated with Fidelity Title.
Active
Price cut: $5K (10/1)
$374,000
12311 Cliff View Ct, Fort Wayne, IN 46818
5beds
2,709sqft
Single Family Residence
Built in 2006
10,454 Square Feet Lot
$370,500 Zestimate®
$--/sqft
$26/mo HOA
What's special
Rec roomGas log fireplaceFenced in backyardPeaceful water viewsGorgeous pond lotVaulted ceilingQuiet cul-de-sac
- 26 days
- 2,419
- 244
Likely to sell faster than
Zillow last checked:
Listing updated:
Listed by:
Gina Schatzman Cell:260-449-0924,
CENTURY 21 Bradley Realty, Inc
Source: IRMLS,MLS#: 202637736
Facts & features
Interior
Bedrooms & bathrooms
- Bedrooms: 5
- Bathrooms: 4
- Full bathrooms: 3
- 1/2 bathrooms: 1
Bedroom 1
- Level: Upper
Bedroom 2
- Level: Upper
Kitchen
- Level: Main
- Area: 154
- Dimensions: 14 x 11
Living room
- Level: Main
- Area: 238
- Dimensions: 17 x 14
Office
- Level: Main
- Area: 132
- Dimensions: 12 x 11
Heating
- Natural Gas, Forced Air, High Efficiency Furnace
Cooling
- Central Air, Ceiling Fan(s)
Appliances
- Included: Disposal, Dishwasher, Microwave, Refrigerator, Ice Maker, Gas Range, Gas Water Heater, Water Softener Owned
- Laundry: Electric Dryer Hookup, Main Level, Washer Hookup
Features
- Ceiling-9+, Ceiling Fan(s), Vaulted Ceiling(s), Walk-In Closet(s), Eat-in Kitchen, Kitchen Island, Double Vanity, Stand Up Shower
- Flooring: Carpet, Laminate, Tile
- Basement: Full,Finished,Concrete,Sump Pump
- Attic: Storage
- Number of fireplaces: 1
- Fireplace features: Insert
Interior area
- Total structure area: 3,009
- Total interior livable area: 2,709 sqft
- Finished area above ground: 1,849
- Finished area below ground: 860
Video & virtual tour
Property
Parking
- Total spaces: 3
- Parking features: Attached, Garage Door Opener, Concrete
- Attached garage spaces: 3
- Has uncovered spaces: Yes
Features
- Levels: Two
- Stories: 2
- Patio & porch: Deck, Patio
- Fencing: Picket,Wood
- Has view: Yes
- On waterfront: Yes
- Waterfront features: Waterfront, Deck on Waterfront, Pond
Lot
- Size: 10,454 Square Feet
- Dimensions: 73x144
- Features: Cul-De-Sac, City/Town/Suburb, Landscaped
Details
- Parcel number: 020230329015.000058
- Other equipment: Sump Pump, Sump Pump+Battery Backup
Construction
Type & style
- Home type: SingleFamily
- Architectural style: Contemporary
- Property subtype: Single Family Residence
Materials
- Vinyl Siding
- Roof: Asphalt
Condition
- New construction: No
- Year built: 2006
Utilities & green energy
- Electric: REMC
- Gas: NIPSCO
- Sewer: City
- Water: City
Community & HOA
Community
- Features: Pool
- Security: Smoke Detector(s)
- Subdivision: Lakes of Carroll Creek
HOA
- Has HOA: Yes
- HOA fee: $313 annually
Location
- Region: Fort Wayne
Financial & listing details
- Tax assessed value: $374,400
- Annual tax amount: $2,743
- Date on market: 9/12/2026
- Listing terms: Conventional,FHA,VA Loan
- Road surface type: Asphalt
Estimated market value
$370,500
$352,000 - $389,000
$2,706/mo
Price history
| Date | Event | Price |
|---|---|---|
| 10/1/2026 | Price change | $374,000-1.3% |
Source:  IRMLS #202637736 Report a problem IRMLS #202637736 Report a problem | ||
| 9/12/2026 | Listed for sale | $379,000-0.2% |
Source: IRMLS #202637736 Report a problem | ||
| 7/3/2024 | Sold | $379,900+0.2% |
Source: IRMLS #202417858 Report a problem | ||
| 6/4/2024 | Pending sale | $379,000 |
Source: IRMLS #202417858 Report a problem | ||
| 6/4/2024 | Price change | $379,000-2.6% |
Source: IRMLS #202417858 Report a problem | ||
| 5/20/2024 | Listed for sale | $389,000+38.2% |
Source: IRMLS #202417858 Report a problem | ||
| 1/27/2021 | Sold | $281,400+0.5%$104/sqft |
Source: Agent Provided Report a problem | ||
| 12/8/2020 | Pending sale | $279,900 |
Source: IRMLS #202048112 Report a problem | ||
| 12/7/2020 | Listed for sale | $279,900+12%$103/sqft |
Source: Headwaters Realty Advisors LLC #202048112 Report a problem | ||
| 6/30/2018 | Sold | $249,900$92/sqft |
Source: Agent Provided Report a problem | ||
| 5/21/2018 | Price change | $249,900-3.8%$92/sqft |
Source: CENTURY 21 Bradley Realty, Inc. #201820410 Report a problem | ||
| 5/17/2018 | Listed for sale | $259,900+99%$96/sqft |
Source: CENTURY 21 Bradley Realty, Inc. #201820410 Report a problem | ||
| 12/10/2012 | Sold | $130,600$48/sqft |
Source: Public Record Report a problem | ||
Public tax history
| Year | Property taxes | Tax assessment |
|---|---|---|
| 2025 | $2,975 +13.8% | $374,400 +2% |
| 2024 | $2,613 +10% | $367,100 +11.5% |
| 2023 | $2,376 +5.1% | $329,300 +8.5% |
| 2022 | $2,260 +8.7% | $303,500 +10.7% |
| 2021 | $2,079 -0.1% | $274,200 +10.7% |
| 2020 | $2,082 +13.8% | $247,700 +2.9% |
| 2019 | $1,828 +4.9% | $240,800 +11.9% |
| 2018 | $1,744 -1.4% | $215,100 +8.2% |
| 2017 | $1,768 -6.7% | $198,800 +2.3% |
| 2016 | $1,894 -2.8% | $194,300 -0.3% |
| 2014 | $1,949 +4.2% | $194,900 +4.2% |
| 2013 | $1,871 -0.5% | $187,100 -0.5% |
| 2011 | $1,880 | $188,000 +3.6% |
| 2010 | -- | $181,400 -5.5% |
| 2007 | -- | $191,900 +47875% |
| 2005 | -- | $400 |
Find assessor info on the county website
Monthly payment
Est. payment
Payment breakdown
Explore the cost of this home by adjusting the details. Changes won't be saved.Climate risks
Neighborhood: 46818
Nearby schools
Schools provided by the listing agent
- Elementary: Eel River
- Middle: Carroll
- High: Carroll
- District: Northwest Allen County
Source: IRMLS. This data may not be complete. We recommend contacting the local school district to confirm school assignments for this home.
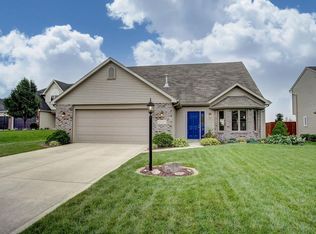
- $287,1003 bd3 ba1.6k sqft12325 Cliff View Ct, Fort Wayne, IN 46818Off Market
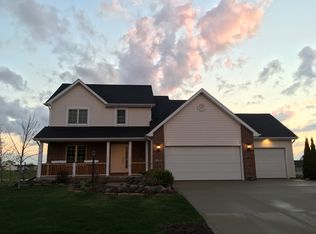
- $374,1004 bd4 ba2.6k sqft12307 Cliff View Ct, Fort Wayne, IN 46818Off Market
- $311,0003 bd2 ba1.6k sqft12333 Cliff View Ct, Fort Wayne, IN 46818Off Market
- $337,0003 bd3 ba1.8k sqft12303 Cliff View Ct, Fort Wayne, IN 46818For Sale

Similar homes
- $334,9004 bd3 ba2k sqft11317 Saint Ives Dr, Fort Wayne, IN 46818For Sale
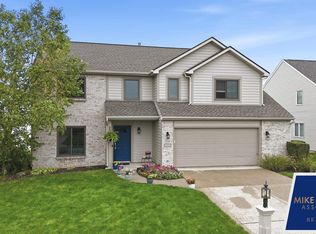 MLS ID #202640803, Heather Rohrbacher, Mike Thomas Assoc., Inc. IRMLS
 - $399,9004 bd3 ba2.3k sqft12433 Tolee Ct, Fort Wayne, IN 46818For Sale
 MLS ID #202637407, Jessica Arnold, North Eastern Group Realty. IRMLS
 - $337,0003 bd3 ba1.8k sqft12303 Cliff View Ct, Fort Wayne, IN 46818For SaleMLS ID #202634191, Kaitlain Bowen, CENTURY 21 Bradley Realty, Inc. IRMLS
- $379,9003 bd3 ba2.2k sqft12585 Tolee Ct, Fort Wayne, IN 46818For Sale
 MLS ID #202631824, Tamara Harke, Coldwell Banker Real Estate Group. IRMLS
