Price Improvement! Welcome to 1029 Island Brooks Lane, a beautifully updated home offering the space, comfort, and amenities you have been looking for in Fort Wayne's 46845 area. With 4 bedrooms, 2 full baths, 1 half bath, and a 3-car garage, this home offers a versatile layout designed for everyday living and entertaining. The kitchen has been beautifully updated just two years ago and provides a welcoming space for cooking, gathering, and entertaining. The primary suite is a true retreat, featuring a spacious walk-in closet and an oversized primary bathroom that has also been updated within the last year. The other full bathroom was renovated three years ago. The partially finished basement provides even more living and entertaining space, complete with a bar and a great TV area that is perfect for movie nights, game days, or relaxing with family and friends. Step outside to discover one of the home's standout features: a new saltwater pool installed in 2025, complete with an electric heater, upgraded variable-speed pump, and Loop-Loc safety cover, creating an incredible backyard retreat to enjoy throughout the season. New landscaping was also completed in 2025 along with fresh sod around the pool and fence, enhancing the outdoor space and curb appeal. Major updates provide added peace of mind, including a new roof installed in May 2026 and a new water heater installed in October 2022. The home has also received a fresh paint job, giving the interior a clean and refreshed feel. With its wonderful primary suite, updated kitchen and primary bath, spacious basement with bar and TV area, 3-car garage, and impressive backyard pool setup, 1029 Island Brooks Lane offers a wonderful combination of thoughtful updates, comfortable living spaces, and outdoor enjoyment. This is one you will want to see in person!
Active
Price cut: $5K (10/9)
$449,900
1029 Island Brooks Ln, Fort Wayne, IN 46845
4beds
2,468sqft
Single Family Residence
Built in 2003
10,454 Square Feet Lot
$443,200 Zestimate®
$--/sqft
$-- HOA
What's special
Partially finished basementSpacious walk-in closetOversized primary bathroomIncredible backyard retreat
- 45 days
- 1,400
- 81
Zillow last checked:
Listing updated:
Listed by:
Lesley Douglass Cell:260-241-3500,
Coldwell Banker Real Estate Gr
Source: IRMLS,MLS#: 202636530
Facts & features
Interior
Bedrooms & bathrooms
- Bedrooms: 4
- Bathrooms: 3
- Full bathrooms: 2
- 1/2 bathrooms: 1
Bedroom 1
- Level: Upper
Bedroom 2
- Level: Upper
Dining room
- Level: Main
- Area: 168
- Dimensions: 14 x 12
Kitchen
- Level: Main
- Area: 132
- Dimensions: 12 x 11
Living room
- Level: Main
- Area: 266
- Dimensions: 19 x 14
Heating
- Natural Gas
Cooling
- Central Air
Appliances
- Included: Disposal, Dishwasher, Microwave, Refrigerator, Gas Cooktop, Exhaust Fan, Gas Oven, Gas Range, Gas Water Heater
- Laundry: Gas Dryer Hookup, Sink, Main Level, Washer Hookup
Features
- Bar, Breakfast Bar, Cathedral Ceiling(s), Ceiling Fan(s), Walk-In Closet(s), Countertops-Solid Surf, Eat-in Kitchen, Soaking Tub, Stand Up Shower, Tub and Separate Shower, Formal Dining Room, Great Room
- Flooring: Carpet, Laminate, Tile, Ceramic Tile
- Doors: Storm Door(s)
- Windows: Shutters
- Basement: Partial,Partially Finished,Sump Pump
- Attic: Pull Down Stairs,Storage
- Number of fireplaces: 1
- Fireplace features: Living Room, Fireplace Screen/Door, Gas Starter, Vented
Interior area
- Total structure area: 2,546
- Total interior livable area: 2,468 sqft
- Finished area above ground: 1,916
- Finished area below ground: 552
Property
Parking
- Total spaces: 3
- Parking features: Attached, Garage Door Opener, Concrete
- Attached garage spaces: 3
- Has uncovered spaces: Yes
Features
- Levels: Two
- Stories: 2
- Patio & porch: Patio, Porch Covered, Porch
- Exterior features: Basketball Goal
- Pool features: In Ground
- Fencing: Metal
- Waterfront features: Walk to Lake Access, Assoc
Lot
- Size: 10,454 Square Feet
- Dimensions: 79x 130
- Features: Level, City/Town/Suburb, Landscaped, Near Walking Trail
Details
- Parcel number: 020232207005.000057
- Other equipment: Pool Equipment, Sump Pump
Construction
Type & style
- Home type: SingleFamily
- Architectural style: Traditional
- Property subtype: Single Family Residence
Materials
- Brick, Vinyl Siding
- Roof: Shingle
Condition
- New construction: No
- Year built: 2003
Utilities & green energy
- Sewer: City
- Water: City
- Utilities for property: Cable Connected
Community & HOA
Community
- Subdivision: Lakes of Brooks Crossing
Location
- Region: Fort Wayne
Financial & listing details
- Tax assessed value: $371,900
- Annual tax amount: $2,581
- Date on market: 9/4/2026
Estimated market value
$443,200
$421,000 - $465,000
$2,421/mo
Price history
| Date | Event | Price |
|---|---|---|
| 10/9/2026 | Price change | $449,900-1.1% |
Source:  IRMLS #202636530 Report a problem | ||
| 9/24/2026 | Price change | $454,900-1.1% |
Source: IRMLS #202636530 Report a problem | ||
| 9/4/2026 | Listed for sale | $459,9000% |
Source: IRMLS #202636530 Report a problem | ||
| 9/3/2026 | Listing removed | -- |
Source: Owner Report a problem | ||
| 8/17/2026 | Price change | $460,000-2.1%$186/sqft |
Source: Owner Report a problem | ||
| 7/26/2026 | Listed for sale | $470,000+40.3%$190/sqft |
Source: Owner Report a problem | ||
| 8/21/2021 | Pending sale | $335,000 |
Source: IRMLS #202134263 Report a problem | ||
| 8/19/2021 | Listed for sale | $335,000 |
Source: IRMLS #202134263 Report a problem | ||
Public tax history
| Year | Property taxes | Tax assessment |
|---|---|---|
| 2025 | $2,648 +13.2% | $371,900 +7.1% |
| 2024 | $2,339 -0.9% | $347,200 +10.8% |
| 2023 | $2,360 +29.8% | $313,400 +0.9% |
| 2022 | $1,818 +5% | $310,700 +31.2% |
| 2021 | $1,732 +1.3% | $236,800 +6.5% |
| 2020 | $1,710 +8.9% | $222,300 +3.6% |
| 2019 | $1,571 +1.7% | $214,600 +8.4% |
| 2018 | $1,544 +2.1% | $197,900 +5.4% |
| 2017 | $1,513 -9.5% | $187,700 +3.9% |
| 2016 | $1,671 +0.8% | $180,700 +0.2% |
| 2014 | $1,658 +1.2% | $180,300 +5.7% |
| 2013 | $1,639 -12.2% | $170,500 -8.9% |
| 2011 | $1,867 | $187,100 -2.2% |
| 2010 | -- | $191,400 +12.2% |
| 2007 | -- | $170,600 -6% |
| 2005 | -- | $181,400 |
| 2004 | -- | $181,400 +60366.7% |
| 2001 | -- | $300 |
Find assessor info on the county website
Monthly payment
Est. payment
Payment breakdown
Explore the cost of this home by adjusting the details. Changes won't be saved.Climate risks
Neighborhood: 46845
Nearby schools
Schools provided by the listing agent
- Elementary: Eel River
- Middle: Carroll
- High: Carroll
- District: Northwest Allen County
Source: IRMLS. This data may not be complete. We recommend contacting the local school district to confirm school assignments for this home.
Similar homes
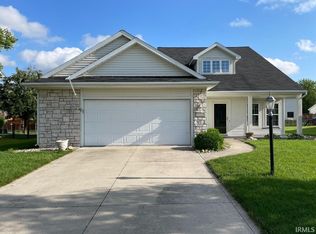
- $409,9003 bd2 ba2.1k sqft1401 Ely Ridge Pass, Fort Wayne, IN 46845For Sale
 MLS ID #202642917, Katie Rhinehart, Regan & Ferguson Group. IRMLS
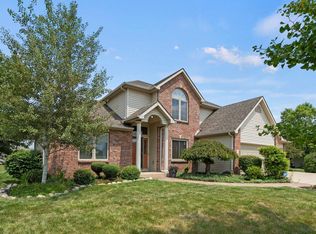
- $495,0004 bd3 ba2.6k sqft779 Perolla Dr, Fort Wayne, IN 46845For Sale
 MLS ID #202634504, Brandy Beckstedt, Mike Thomas Assoc., Inc. IRMLS
- $445,0004 bd3 ba2.6k sqft13963 Escondida Cv, Fort Wayne, IN 46845For Sale
 MLS ID #202634200, Emily Ewing, North Eastern Group Realty. IRMLS
- $525,0004 bd3 ba3.2k sqft11113 Cabriolet Run, Fort Wayne, IN 46845For Sale
 MLS ID #202641149, Sam Hartman, Coldwell Banker Real Estate Gr. IRMLS
