An open stretch of green, a winding walking path and a natural conservation area give this Perry Lake ranch a setting that deserves a little extra time on the deck. With over 2,100 square feet, three bedrooms, two full baths and a three-car garage, this modern Northwest Allen County home pairs striking curb appeal with an open layout and inviting places to gather. A three-sided gas log fireplace brings warmth and architectural interest to the main living spaces, creating a welcoming connection between the great room and hearth area. LVP and ceramic tile extend throughout much of the home, while the formal dining room offers a dedicated setting for holiday dinners, celebrations or a beautifully set everyday table. The large eat-in kitchen gives you room to spread out, with generous cabinetry, expansive counter space and a tile backsplash. A sunny dining nook keeps meals casual, and the adjoining hearth area invites you to linger over coffee or settle in beside the fire. The primary suite includes a walk-in closet, twin vanity, gas fireplace, and updated ceramic tile shower. Two additional bedrooms offer room for family, guests or a home office, while a separate laundry room adds practical storage with both upper and lower cabinetry. Built on a slab foundation, the home keeps daily living conveniently on one level. Out back, the open deck with built-in bench seating overlooks the expansive common space beyond the lot. Unwind in the hot tub, pull up a chair around the firepit or simply enjoy the peaceful view, with the walking path and conservation area adding to the appeal of this exceptional setting. NACS schools, the Parkview campus and I-69 are all within minutes, keeping everyday destinations close to home.
Active
$409,900
1401 Ely Ridge Pass, Fort Wayne, IN 46845
3beds
2,140sqft
Single Family Residence
Built in 2000
0.33 Acres Lot
$392,400 Zestimate®
$--/sqft
$33/mo HOA
What's special
Three-sided gas log fireplaceHot tubStriking curb appealThree bedroomsTwo additional bedroomsFormal dining roomSunny dining nook
- 14 hours
- 289
- 39
Zillow last checked:
Listing updated:
Listed by:
Katie Rhinehart Off:260-207-4648,
Regan & Ferguson Group
Source: IRMLS,MLS#: 202642917
Facts & features
Interior
Bedrooms & bathrooms
- Bedrooms: 3
- Bathrooms: 2
- Full bathrooms: 2
- Main level bedrooms: 3
Bedroom 1
- Level: Main
Bedroom 2
- Level: Main
Dining room
- Level: Main
- Area: 168
- Dimensions: 14 x 12
Kitchen
- Level: Main
- Area: 208
- Dimensions: 16 x 13
Living room
- Level: Main
- Area: 396
- Dimensions: 22 x 18
Heating
- Natural Gas, Forced Air
Cooling
- Central Air
Appliances
- Included: Disposal, Range/Oven Hook Up Elec, Dishwasher, Microwave, Refrigerator, Gas Range, Gas Water Heater
- Laundry: Electric Dryer Hookup, Main Level, Washer Hookup
Features
- Breakfast Bar, Ceiling-9+, Ceiling Fan(s), Walk-In Closet(s), Eat-in Kitchen, Entrance Foyer, Open Floorplan, Split Br Floor Plan, Double Vanity, Main Level Bedroom Suite, Formal Dining Room, Great Room
- Flooring: Carpet, Vinyl
- Windows: Blinds
- Has basement: No
- Attic: Pull Down Stairs
- Number of fireplaces: 1
- Fireplace features: Living Room, 1st Bdrm
Interior area
- Total structure area: 2,140
- Total interior livable area: 2,140 sqft
- Finished area above ground: 2,140
- Finished area below ground: 0
Video & virtual tour
Property
Parking
- Total spaces: 3
- Parking features: Attached, Garage Door Opener, Concrete
- Attached garage spaces: 3
- Has uncovered spaces: Yes
Features
- Levels: One
- Stories: 1
- Patio & porch: Deck, Patio, Porch Covered
- Has spa: Yes
- Spa features: Private
- Fencing: None
Lot
- Size: 0.33 Acres
- Dimensions: 104x139
- Features: Level, City/Town/Suburb, Near Walking Trail, Landscaped
Details
- Parcel number: 020227129021.000057
Construction
Type & style
- Home type: SingleFamily
- Architectural style: Ranch
- Property subtype: Single Family Residence
Materials
- Brick, Vinyl Siding, Wood Siding
- Foundation: Slab
- Roof: Shingle
Condition
- New construction: No
- Year built: 2000
Utilities & green energy
- Gas: NIPSCO
- Sewer: City
- Water: City
Community & HOA
Community
- Features: Sidewalks
- Security: Security System, Smoke Detector(s)
- Subdivision: Perry Lake Estates
HOA
- Has HOA: Yes
- HOA fee: $400 annually
Location
- Region: Fort Wayne
Financial & listing details
- Tax assessed value: $366,200
- Annual tax amount: $2,530
- Date on market: 10/16/2026
- Listing terms: Cash,Conventional,VA Loan
Estimated market value
$392,400
$373,000 - $412,000
$2,253/mo
Price history
| Date | Event | Price |
|---|---|---|
| 10/16/2026 | Listed for sale | $409,900+7.9% |
Source:  IRMLS #202642917 Report a problem IRMLS #202642917 Report a problem | ||
| 11/7/2024 | Sold | $379,900 |
Source: IRMLS #202435228 Report a problem | ||
| 10/5/2024 | Pending sale | $379,900 |
Source: IRMLS #202435228 Report a problem | ||
| 9/12/2024 | Listed for sale | $379,900+52% |
Source: IRMLS #202435228 Report a problem | ||
| 6/13/2018 | Sold | $250,000-3.8%$117/sqft |
Source: Agent Provided Report a problem | ||
| 4/25/2018 | Price change | $259,900-3.7%$121/sqft |
Source: James L Meshberger #201809907 Report a problem | ||
| 3/21/2018 | Price change | $269,900-1.8%$126/sqft |
Source: James L Meshberger #201809907 Report a problem | ||
| 3/16/2018 | Listed for sale | $274,900+38.4%$128/sqft |
Source: James L Meshberger #201809907 Report a problem | ||
| 7/18/2005 | Sold | $198,687+8%$93/sqft |
Source: Public Record Report a problem | ||
| 12/17/2001 | Sold | $184,000$86/sqft |
Source: Public Record Report a problem | ||
Public tax history
| Year | Property taxes | Tax assessment |
|---|---|---|
| 2025 | $2,325 +14.5% | $366,200 +17.9% |
| 2024 | $2,030 +8.3% | $310,700 +11.6% |
| 2023 | $1,874 +6.1% | $278,300 +8.3% |
| 2022 | $1,766 -4% | $256,900 +11% |
| 2021 | $1,839 +1.1% | $231,400 -0.7% |
| 2020 | $1,820 +8.5% | $233,000 +3.5% |
| 2019 | $1,678 -0.1% | $225,200 +8.3% |
| 2018 | $1,679 -1.2% | $208,000 +4.2% |
| 2017 | $1,700 -6.7% | $199,700 +2.1% |
| 2016 | $1,821 -0.8% | $195,600 +0.7% |
| 2014 | $1,836 +4.7% | $194,300 +8.5% |
| 2013 | $1,754 -51.5% | $179,000 -1.1% |
| 2011 | $3,618 | $180,900 +8.6% |
| 2010 | -- | $166,600 -5.6% |
| 2007 | -- | $176,500 +11% |
| 2005 | -- | $159,000 |
| 2004 | -- | $159,000 +76.7% |
| 2001 | -- | $90,000 |
Find assessor info on the county website
Monthly payment
Est. payment
Payment breakdown
Explore the cost of this home by adjusting the details. Changes won't be saved.Climate risks
Neighborhood: 46845
Nearby schools
Schools provided by the listing agent
- Elementary: Oak View
- Middle: Maple Creek
- High: Carroll
- District: Northwest Allen County
Source: IRMLS. This data may not be complete. We recommend contacting the local school district to confirm school assignments for this home.
Similar homes
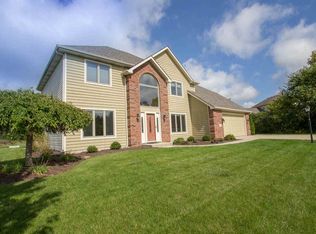
- $384,9994 bd3 ba2.1k sqft453 Barnsley Cv, Fort Wayne, IN 46845For Sale
 MLS ID #202628443, Kerri Morningstar, CENTURY 21 Bradley Realty, Inc. IRMLS
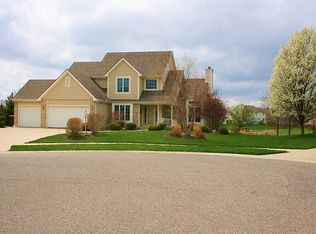
 - $449,9004 bd3 ba2.4k sqft1029 Island Brooks Ln, Fort Wayne, IN 46845For Sale
 MLS ID #202636530, Lesley Douglass, Coldwell Banker Real Estate Gr. IRMLS
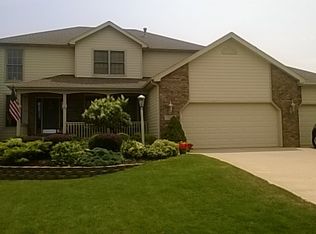
 - $399,9004 bd3 ba2.8k sqft13312 Vitiano Ct, Fort Wayne, IN 46845For Sale
 MLS ID #202620979, Son Huynh, CENTURY 21 Bradley Realty, Inc. IRMLS
 - $319,4003 bd2 ba1.9k sqft12125 Waycliffe Ct, Fort Wayne, IN 46845For Sale
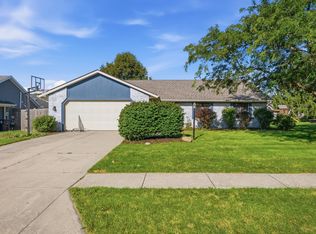 MLS ID #202634887, Renee Swift, Limitless Group. IRMLS
