Move right in, everything has already been done. This home has been freshly painted, the furnace and central air have been serviced and cleaned, all carpets have been professionally cleaned, and the entire home has been deep cleaned. Now it's just waiting for its new owner. The open floor plan offers plenty of natural light, with a cathedral ceiling in the great room that flows into the dining area and kitchen. The kitchen features quartz countertops, a breakfast bar, and a nicely sized pantry. The first-floor primary bedroom includes a large closet and an attached bath. The laundry and mudroom provide convenient access to the garage. Just off the dining area, step onto the covered porch with an additional uncovered concrete patio overlooking the backyard pond. Upstairs, two additional bedrooms are complemented by a spacious flex room, offering exceptional versatility as a fourth bedroom, home theater, recreation room, or whatever best suits your lifestyle. The 2½-car garage offers added flexibility, with half of the third bay converted into a den or exercise room. Located on a cul-de-sac, this home is ready for its next owner.
Active
Price cut: $4.9K (9/30)
$384,999
453 Barnsley Cv, Fort Wayne, IN 46845
4beds
2,111sqft
Single Family Residence
Built in 2020
8,450 Square Feet Lot
$383,000 Zestimate®
$--/sqft
$27/mo HOA
What's special
Covered porchFirst-floor primary bedroomPlenty of natural lightLocated on a cul-de-sacKitchen features quartz countertopsAttached bathFreshly painted
- 85 days
- 1,640
- 83
Zillow last checked:
Listing updated:
Listed by:
Kerri Morningstar Cell:260-410-8294,
CENTURY 21 Bradley Realty, Inc
Source: IRMLS,MLS#: 202628443
Facts & features
Interior
Bedrooms & bathrooms
- Bedrooms: 4
- Bathrooms: 3
- Full bathrooms: 2
- 1/2 bathrooms: 1
- Main level bedrooms: 1
Bedroom 1
- Level: Main
Bedroom 2
- Level: Upper
Heating
- Natural Gas, Forced Air
Cooling
- Central Air
Appliances
- Included: Dishwasher, Electric Water Heater
Features
- 1st Bdrm En Suite, Breakfast Bar, Vaulted Ceiling(s), Walk-In Closet(s), Stone Counters
- Has basement: No
- Attic: Pull Down Stairs,Storage
- Has fireplace: No
Interior area
- Total structure area: 2,111
- Total interior livable area: 2,111 sqft
- Finished area above ground: 2,111
- Finished area below ground: 0
Video & virtual tour
Property
Parking
- Total spaces: 2.5
- Parking features: Attached
- Attached garage spaces: 2.5
Features
- Levels: Two
- Stories: 2
- Has view: Yes
- On waterfront: Yes
- Waterfront features: Waterfront, Pond
Lot
- Size: 8,450 Square Feet
- Dimensions: 130 x 65
- Features: Cul-De-Sac
Details
- Parcel number: 020221430003.000057
Construction
Type & style
- Home type: SingleFamily
- Property subtype: Single Family Residence
Materials
- Stone, Vinyl Siding
- Foundation: Slab
Condition
- New construction: No
- Year built: 2020
Utilities & green energy
- Sewer: City
- Water: City
- Utilities for property: Cable Connected
Community & HOA
Community
- Security: Smoke Detector(s)
- Subdivision: Fox Hollow
HOA
- Has HOA: Yes
- HOA fee: $324 annually
Location
- Region: Fort Wayne
Financial & listing details
- Tax assessed value: $347,400
- Annual tax amount: $2,381
- Date on market: 7/16/2026
Estimated market value
$383,000
$364,000 - $402,000
$2,565/mo
Price history
| Date | Event | Price |
|---|---|---|
| 9/30/2026 | Price change | $384,999-1.3% |
Source:  IRMLS #202628443 Report a problem IRMLS #202628443 Report a problem | ||
| 9/22/2026 | Price change | $389,900-1% |
Source: IRMLS #202628443 Report a problem | ||
| 9/14/2026 | Price change | $394,000-1.5% |
Source: IRMLS #202628443 Report a problem | ||
| 8/27/2026 | Price change | $399,900-1.7% |
Source: IRMLS #202628443 Report a problem | ||
| 8/1/2026 | Price change | $406,900-1.9% |
Source: IRMLS #202628443 Report a problem | ||
| 7/16/2026 | Listed for sale | $414,900-1.2% |
Source: IRMLS #202628443 Report a problem | ||
| 7/19/2024 | Listing removed | -- |
Source: Zillow Rentals Report a problem | ||
| 6/30/2024 | Listed for rent | $2,399$1/sqft |
Source: Zillow Rentals Report a problem | ||
| 6/28/2024 | Listing removed | -- |
Source: Owner Report a problem | ||
| 6/10/2024 | Listed for sale | $419,999+23.6%$199/sqft |
Source: Owner Report a problem | ||
| 5/23/2022 | Listing removed | -- |
Source: Owner Report a problem | ||
| 4/7/2022 | Listed for sale | $339,900+28.9%$161/sqft |
Source: Owner Report a problem | ||
| 7/27/2020 | Listing removed | $263,700$125/sqft |
Source: Lancia Homes and Real Estate #202012741 Report a problem | ||
| 6/16/2020 | Pending sale | $263,700$125/sqft |
Source: Lancia Homes and Real Estate #202012741 Report a problem | ||
| 4/10/2020 | Listed for sale | $263,700$125/sqft |
Source: Lancia Homes and Real Estate #202012741 Report a problem | ||
Public tax history
| Year | Property taxes | Tax assessment |
|---|---|---|
| 2025 | $2,630 +14% | $347,400 +0.6% |
| 2024 | $2,307 +16.9% | $345,200 +11.4% |
| 2023 | $1,974 -4.5% | $309,800 +15.6% |
| 2022 | $2,067 | $268,000 +2.1% |
| 2021 | -- | $262,400 +21766.7% |
| 2020 | $21 -72.9% | $1,200 |
| 2019 | $76 +5.1% | $1,200 |
| 2018 | $72 | $1,200 |
| 2017 | -- | $1,200 |
Find assessor info on the county website
Monthly payment
Est. payment
Payment breakdown
Explore the cost of this home by adjusting the details. Changes won't be saved.Climate risks
Neighborhood: 46845
Nearby schools
Schools provided by the listing agent
- Elementary: Cedar Canyon
- Middle: Maple Creek
- High: Carroll
- District: Northwest Allen County
Source: IRMLS. This data may not be complete. We recommend contacting the local school district to confirm school assignments for this home.


Similar homes
- $377,5004 bd3 ba1.9k sqft595 Highfields Cv, Fort Wayne, IN 46845For Sale
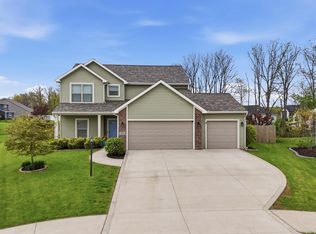 MLS ID #202636234, John-Michael Segyde, Coldwell Banker Real Estate Gr. IRMLS
 - $445,0004 bd3 ba2.6k sqft13963 Escondida Cv, Fort Wayne, IN 46845For Sale
 MLS ID #202634200, Emily Ewing, North Eastern Group Realty. IRMLS
 - $349,9004 bd3 ba1.9k sqft605 Merriweather Psge, Fort Wayne, IN 46845New Construction
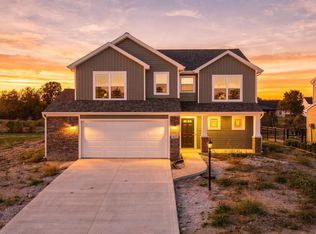 MLS ID #202613996, Jamie Lancia, Lancia Homes and Real Estate. IRMLS
 - $--4 bd3 ba2.2k sqft14933 Knobcone Ct, Fort Wayne, IN 46814Auction
 MLS ID #202641979, Timothy Pitts, Metzger Property Services, LLC. IRMLS
