Welcome to 1216 Switchfoot, a beautiful new construction home in the Rolling Oaks subdivision, just completed in August 2025. Be the very first to call this home yours, featuring 4 spacious bedrooms, 2.5 bathrooms, and a versatile main-floor den or office perfect for working from home or creating a cozy space to relax. This home sits on a lot with a peaceful pond view, offering a calm and inviting setting. Inside, you’ll find a clean, modern design with dark stone countertops, sleek finishes, and an open, thoughtful layout. The 3-car garage provides plenty of space for vehicles, storage, or even a home gym, while the stone and vinyl exterior adds classic curb appeal. Landscaping will be completed by the builder prior to closing, so you can move in and enjoy your new home right away. Schedule your private tour today and see everything this Rolling Oaks gem has to offer.
Active
Price cut: $7.5K (8/14)
$382,400
1216 Switchfoot Dr, Huntertown, IN 46748
4beds
1,976sqft
Single Family Residence
Built in 2025
0.27 Acres Lot
$379,200 Zestimate®
$--/sqft
$29/mo HOA
What's special
Clean modern designSleek finishesOpen thoughtful layoutClassic curb appealStone and vinyl exteriorDark stone countertopsPeaceful pond view
- 99 days
- 663
- 58
Zillow last checked:
Listing updated:
Listed by:
Jerry Starks Cell:260-479-8161,
JM Realty Associates, Inc.
Source: IRMLS,MLS#: 202621215
Facts & features
Interior
Bedrooms & bathrooms
- Bedrooms: 4
- Bathrooms: 3
- Full bathrooms: 2
- 1/2 bathrooms: 1
Bedroom 1
- Level: Upper
Bedroom 2
- Level: Upper
Dining room
- Level: Main
- Area: 117
- Dimensions: 13 x 9
Kitchen
- Level: Main
- Area: 98
- Dimensions: 7 x 14
Living room
- Level: Main
- Area: 320
- Dimensions: 20 x 16
Office
- Level: Main
- Area: 99
- Dimensions: 11 x 9
Heating
- Natural Gas, Forced Air
Cooling
- Central Air
Appliances
- Included: Range/Oven Hk Up Gas/Elec, Dishwasher, Microwave, Gas Range
- Laundry: Dryer Hook Up Gas/Elec, Washer Hookup
Features
- Ceiling Fan(s), Walk-In Closet(s), Stone Counters, Kitchen Island, Pantry
- Flooring: Vinyl
- Basement: Concrete
- Has fireplace: No
- Fireplace features: None
Interior area
- Total structure area: 1,976
- Total interior livable area: 1,976 sqft
- Finished area above ground: 1,976
- Finished area below ground: 0
Video & virtual tour
Property
Parking
- Total spaces: 3
- Parking features: Attached
- Attached garage spaces: 3
Features
- Levels: Two
- Stories: 2
- Patio & porch: Porch Covered
Lot
- Size: 0.27 Acres
- Dimensions: 140x84
- Features: Level
Details
- Parcel number: 020208405016.000058
Construction
Type & style
- Home type: SingleFamily
- Property subtype: Single Family Residence
Materials
- Shingle Siding, Vinyl Siding
- Foundation: Slab
Condition
- New construction: Yes
- Year built: 2025
Details
- Builder name: Starks Signature Homes
Utilities & green energy
- Sewer: City
- Water: City
Community & HOA
Community
- Subdivision: Rolling Oak(s)
HOA
- Has HOA: Yes
- HOA fee: $350 annually
Location
- Region: Huntertown
Financial & listing details
- Tax assessed value: $90,300
- Annual tax amount: $1,560
- Date on market: 6/2/2026
- Listing terms: Conventional,FHA,USDA Loan,VA Loan
Estimated market value
$379,200
$360,000 - $398,000
$2,701/mo
Price history
| Date | Event | Price |
|---|---|---|
| 8/14/2026 | Price change | $382,400-1.9% |
Source:  IRMLS #202621215 Report a problem IRMLS #202621215 Report a problem | ||
| 8/10/2026 | Listed for rent | $2,800$1/sqft |
Source: Zillow Rentals Report a problem | ||
| 7/20/2026 | Price change | $389,900-1.8% |
Source: IRMLS #202621215 Report a problem | ||
| 6/2/2026 | Listed for sale | $396,900+1.8% |
Source: IRMLS #202621215 Report a problem | ||
| 5/29/2026 | Listing removed | $389,900 |
Source: IRMLS #202534668 Report a problem | ||
| 3/14/2026 | Listed for sale | $389,900 |
Source: IRMLS #202534668 Report a problem | ||
| 3/2/2026 | Pending sale | $389,900 |
Source: IRMLS #202534668 Report a problem | ||
| 11/5/2025 | Price change | $389,900-2.5% |
Source: IRMLS #202534668 Report a problem | ||
| 8/28/2025 | Listed for sale | $399,900 |
Source: IRMLS #202534668 Report a problem | ||
Public tax history
| Year | Property taxes | Tax assessment |
|---|---|---|
| 2025 | $1,446 +9402.5% | $254,000 +181.3% |
| 2024 | $15 +9.7% | $90,300 +9933.3% |
| 2023 | $14 | $900 |
| 2022 | -- | $900 |
Find assessor info on the county website
Monthly payment
Est. payment
Payment breakdown
Explore the cost of this home by adjusting the details. Changes won't be saved.Climate risks
Neighborhood: 46748
Nearby schools
Schools provided by the listing agent
- Elementary: Huntertown
- Middle: Carroll
- High: Carroll
- District: Northwest Allen County
Source: IRMLS. This data may not be complete. We recommend contacting the local school district to confirm school assignments for this home.
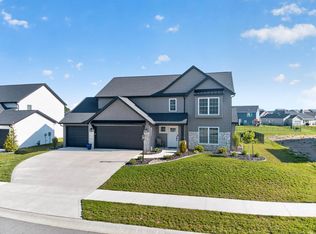
Similar homes
- $379,9004 bd3 ba1.9k sqft1441 Pyke Grove Pass, Huntertown, IN 46748For Sale
 MLS ID #202630389, Elizabeth A Urschel, CENTURY 21 Bradley Realty, Inc. IRMLS
 - $425,0004 bd3 ba2.5k sqft1126 Mosaic St, Huntertown, IN 46748For Sale
 MLS ID #202627205, Alexa Gomez-Espino, Mike Thomas Assoc., Inc. IRMLS
 - $369,9003 bd3 ba2.6k sqft824 Ravenwillow Dr, Huntertown, IN 46748For Sale
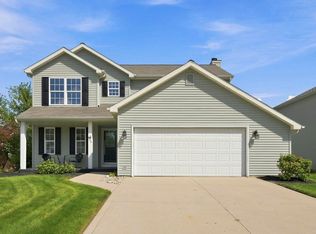 MLS ID #202635661, A.J. Sheehe, CENTURY 21 Bradley Realty, Inc. IRMLS
 - $379,9004 bd3 ba1.6k sqft1410 Bear Hollow Dr, Huntertown, IN 46748For Sale
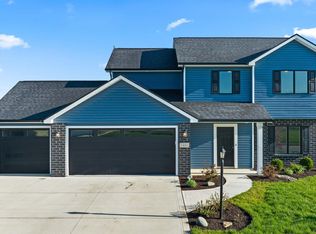 MLS ID #202614109, Elizabeth A Urschel, CENTURY 21 Bradley Realty, Inc. IRMLS
