With a freshly improved price, this 2024-built Granite Ridge home is an exceptional opportunity — quality construction, thoughtful upgrades, and instant move-in convenience at a price that reflects today's market. Enjoy serene pond and wooded views from a home designed to impress. Soaring 9+ ft ceilings and upgraded flooring set the tone, while large windows flood every room with natural light. The open-concept kitchen is built for real life — a generous island, hardwood cabinetry, stainless steel appliances, and a walk-in pantry that actually holds your groceries. The primary suite offers a peaceful retreat with a walk-in closet and private bath. Two additional bedrooms give you the flexibility you need, whether for family, guests, or a home office. Smart home features, CAT-6 Ethernet, and a central Wi-Fi hub keep you connected throughout, while durable finishes mean less maintenance and more enjoyment. No rear neighbors — just peaceful, private outdoor space. Close to parks, trails, schools, and shopping, with easy access to Fort Wayne — and no building delays to wait out.
Active
Price cut: $10K (6/24)
$340,000
15366 Brimwillow Dr, Huntertown, IN 46748
3beds
1,328sqft
Single Family Residence
Built in 2024
8,712 Square Feet Lot
$335,600 Zestimate®
$--/sqft
$41/mo HOA
What's special
Private bathTwo additional bedroomsCentral wi-fi hubOpen-concept kitchenStainless steel appliancesPeaceful private outdoor spaceWalk-in pantry
- 346 days
- 212
- 14
Zillow last checked:
Listing updated:
Listed by:
Isaac Villavicencio Cell:260-413-9167,
ADT Realty
Source: IRMLS,MLS#: 202539326
Facts & features
Interior
Bedrooms & bathrooms
- Bedrooms: 3
- Bathrooms: 2
- Full bathrooms: 2
- Main level bedrooms: 3
Bedroom 1
- Level: Main
Bedroom 2
- Level: Main
Dining room
- Level: Main
- Area: 168
- Dimensions: 14 x 12
Kitchen
- Level: Main
- Area: 120
- Dimensions: 12 x 10
Living room
- Level: Main
- Area: 299
- Dimensions: 23 x 13
Heating
- Natural Gas, Forced Air, ENERGY STAR Qualified Equipment, High Efficiency Furnace
Cooling
- Central Air, Ceiling Fan(s), ENERGY STAR Qualified Equipment
Appliances
- Included: Disposal, Range/Oven Hk Up Gas/Elec, Dishwasher, Microwave, Refrigerator, Electric Range, Tankless Water Heater
- Laundry: Electric Dryer Hookup, Main Level, Washer Hookup
Features
- 1st Bdrm En Suite, Ceiling-9+, Cathedral Ceiling(s), Ceiling Fan(s), Vaulted Ceiling(s), Walk-In Closet(s), Laminate Counters, Stone Counters, Entrance Foyer, Kitchen Island, Open Floorplan, Split Br Floor Plan, Wiring-Smart Home, Stand Up Shower, Main Level Bedroom Suite, Great Room, Custom Cabinetry
- Flooring: Hardwood
- Doors: ENERGY STAR Qualified Doors, Insulated Doors
- Windows: Double Pane Windows, ENERGY STAR Qualified Windows, Window Treatments
- Has basement: No
- Attic: Storage
- Has fireplace: No
Interior area
- Total structure area: 1,328
- Total interior livable area: 1,328 sqft
- Finished area above ground: 1,328
- Finished area below ground: 0
Video & virtual tour
Property
Parking
- Total spaces: 2
- Parking features: Attached, Garage Door Opener, Garage Utilities, Concrete
- Attached garage spaces: 2
- Has uncovered spaces: Yes
Features
- Levels: One
- Stories: 1
- Has view: Yes
- View description: Water
- Has water view: Yes
- Water view: Water
- Waterfront features: Pond
Lot
- Size: 8,712 Square Feet
- Dimensions: 64x142x62x141
- Features: City/Town/Suburb, Rural Subdivision, Near Walking Trail, Landscaped
Details
- Parcel number: 020217425006.000058
Construction
Type & style
- Home type: SingleFamily
- Property subtype: Single Family Residence
Materials
- Asphalt, Shingle Siding
- Foundation: Slab
- Roof: Dimensional Shingles
Condition
- New construction: No
- Year built: 2024
Utilities & green energy
- Gas: NIPSCO
- Sewer: City
- Water: City, Fort Wayne City Utilities
Green energy
- Green verification: ENERGY STAR Certified Homes
- Energy efficient items: Appliances, Doors, Lighting, HVAC, Insulation, Roof, Thermostat, Water Heater, Windows, Thermal Storage/ETS
Community & HOA
Community
- Features: Sidewalks
- Security: Smoke Detector(s)
- Subdivision: Hunters Reserve
HOA
- Has HOA: Yes
- HOA fee: $490 annually
Location
- Region: Huntertown
Financial & listing details
- Tax assessed value: $326,200
- Annual tax amount: $2,346
- Date on market: 9/29/2025
- Listing terms: Cash,Conventional,FHA,USDA Loan,VA Loan
Estimated market value
$335,600
$319,000 - $352,000
$2,036/mo
Price history
| Date | Event | Price |
|---|---|---|
| 6/24/2026 | Price change | $340,000-2.9% |
Source:  IRMLS #202539326 Report a problem IRMLS #202539326 Report a problem | ||
| 4/22/2026 | Price change | $350,000-4.1% |
Source: IRMLS #202539326 Report a problem | ||
| 10/21/2025 | Price change | $365,000-3.9% |
Source: IRMLS #202539326 Report a problem | ||
| 10/10/2025 | Listed for sale | $379,900 |
Source: IRMLS #202539326 Report a problem | ||
Public tax history
| Year | Property taxes | Tax assessment |
|---|---|---|
| 2025 | $2,346 | $326,200 +8.8% |
| 2024 | -- | $299,700 |
Find assessor info on the county website
Monthly payment
Est. payment
Payment breakdown
Explore the cost of this home by adjusting the details. Changes won't be saved.Climate risks
Neighborhood: 46748
Nearby schools
Schools provided by the listing agent
- Elementary: Huntertown
- Middle: Carroll
- High: Carroll
- District: Northwest Allen County
Source: IRMLS. This data may not be complete. We recommend contacting the local school district to confirm school assignments for this home.
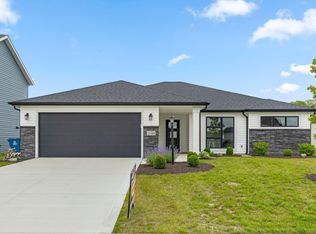
Similar homes
- $368,9004 bd2 ba1.5k sqft15554 Brimwillow Dr, Huntertown, IN 46748For Sale
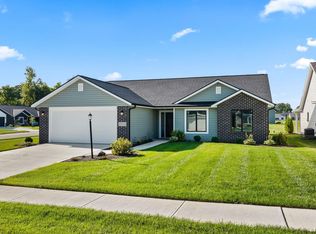 MLS ID #202618036, Elizabeth A Urschel, CENTURY 21 Bradley Realty, Inc. IRMLS
 - $379,9004 bd3 ba1.6k sqft1410 Bear Hollow Dr, Huntertown, IN 46748For Sale
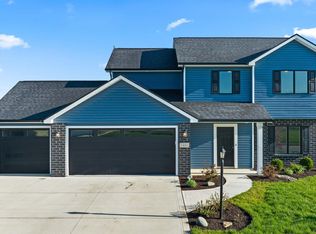 MLS ID #202614109, Elizabeth A Urschel, CENTURY 21 Bradley Realty, Inc. IRMLS
 - $304,9003 bd2 ba1.5k sqft1542 Cuprum Pass, Fort Wayne, IN 46845For Sale
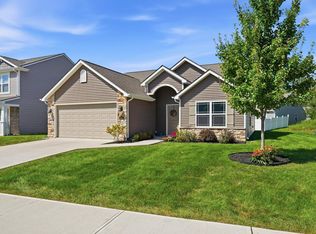 MLS ID #202635143, Natasha Peters, Coldwell Banker Real Estate Gr. IRMLS
 - $316,5004 bd3 ba1.6k sqft16790 Hatstick Ct, Fort Wayne, IN 46845For Sale
 MLS ID #202635343, Alyssa Schendel, North Eastern Group Realty. IRMLS
