Welcome to 12125 Waycliffe Court, nestled in the highly desirable Pine Valley subdivision! Freshly painted with updated flooring, this home is filled with inviting spaces. The living room features vaulted ceilings with wood beam accents and a cozy fireplace, while the eat-in kitchen offers stainless steel appliances and plenty of room to gather. Just beyond, the sunroom provides the perfect spot to relax and enjoy views of the fully fenced backyard with opportunities for your own garden. A private primary ensuite adds comfort and convenience. With thoughtful updates, great indoor-outdoor living, and a sought-after Pine Valley location, this home is ready to impress!
Active
Price cut: $3K (10/8)
$319,400
12125 Waycliffe Ct, Fort Wayne, IN 46845
3beds
1,910sqft
Single Family Residence
Built in 1986
0.26 Acres Lot
$314,800 Zestimate®
$--/sqft
$19/mo HOA
What's special
Cozy fireplacePrivate primary ensuiteInviting spacesEat-in kitchenUpdated flooringFreshly paintedStainless steel appliances
- 48 days
- 587
- 58
Zillow last checked:
Listing updated:
Listed by:
Renee Swift Cell:260-760-9315,
Limitless Group
Source: IRMLS,MLS#: 202634887
Facts & features
Interior
Bedrooms & bathrooms
- Bedrooms: 3
- Bathrooms: 2
- Full bathrooms: 2
- Main level bedrooms: 3
Bedroom 1
- Level: Main
Bedroom 2
- Level: Main
Dining room
- Level: Main
- Area: 165
- Dimensions: 15 x 11
Kitchen
- Level: Main
- Area: 165
- Dimensions: 15 x 11
Living room
- Level: Main
- Area: 306
- Dimensions: 18 x 17
Office
- Level: Main
- Area: 60
- Dimensions: 10 x 6
Heating
- Forced Air
Cooling
- Central Air
Appliances
- Included: Disposal, Dishwasher, Refrigerator, Washer, Dryer-Electric, Gas Range
Features
- 1st Bdrm En Suite, Bookcases, Ceiling Fan(s), Vaulted Ceiling(s), Stone Counters
- Has basement: No
- Attic: Pull Down Stairs
- Number of fireplaces: 1
- Fireplace features: Living Room
Interior area
- Total structure area: 1,910
- Total interior livable area: 1,910 sqft
- Finished area above ground: 1,910
- Finished area below ground: 0
Video & virtual tour
Property
Parking
- Total spaces: 2
- Parking features: Attached, Garage Door Opener, Concrete
- Attached garage spaces: 2
- Has uncovered spaces: Yes
Features
- Levels: One
- Stories: 1
- Fencing: Privacy
Lot
- Size: 0.26 Acres
- Dimensions: 83X135
- Features: Level
Details
- Parcel number: 020227354010.000091
Construction
Type & style
- Home type: SingleFamily
- Architectural style: Ranch
- Property subtype: Single Family Residence
Materials
- Vinyl Siding
- Foundation: Slab
- Roof: Asphalt
Condition
- New construction: No
- Year built: 1986
Utilities & green energy
- Electric: REMC
- Gas: NIPSCO
- Sewer: City
- Water: City, Fort Wayne City Utilities
Community & HOA
Community
- Security: Smoke Detector(s)
- Subdivision: Pine Valley Country Club
HOA
- Has HOA: Yes
- HOA fee: $225 annually
Location
- Region: Fort Wayne
Financial & listing details
- Tax assessed value: $255,700
- Annual tax amount: $1,785
- Date on market: 8/26/2026
- Listing terms: Cash,Conventional,FHA,VA Loan
Estimated market value
$314,800
$299,000 - $331,000
$2,040/mo
Price history
| Date | Event | Price |
|---|---|---|
| 10/8/2026 | Price change | $319,400-0.9% |
Source:  IRMLS #202634887 Report a problem IRMLS #202634887 Report a problem | ||
| 9/16/2026 | Price change | $322,400-0.9% |
Source: IRMLS #202634887 Report a problem | ||
| 8/26/2026 | Listed for sale | $325,400+30.2% |
Source: IRMLS #202634887 Report a problem | ||
| 2/6/2023 | Sold | $250,000 |
Source: IRMLS #202250420 Report a problem | ||
| 12/30/2022 | Pending sale | $250,000 |
Source: IRMLS #202250420 Report a problem | ||
| 12/28/2022 | Listed for sale | $250,000+42.9% |
Source: IRMLS #202250420 Report a problem | ||
| 9/21/2018 | Sold | $174,900$92/sqft |
Source: Agent Provided Report a problem | ||
| 8/15/2018 | Listed for sale | $174,900$92/sqft |
Source: North Eastern Group Realty #201826008 Report a problem | ||
| 7/12/2018 | Listing removed | $174,900$92/sqft |
Source: North Eastern Group Realty #201826008 Report a problem | ||
| 7/11/2018 | Price change | $174,900+2.9%$92/sqft |
Source: North Eastern Group Realty #201826008 Report a problem | ||
| 6/16/2018 | Listed for sale | $169,900$89/sqft |
Source: North Eastern Group Realty #201826008 Report a problem | ||
Public tax history
| Year | Property taxes | Tax assessment |
|---|---|---|
| 2025 | $4,672 +101.4% | $255,700 +12.5% |
| 2024 | $2,320 +2.6% | $227,200 +0.9% |
| 2023 | $2,262 +13.6% | $225,200 +3.1% |
| 2022 | $1,990 +12.5% | $218,400 +14.1% |
| 2021 | $1,770 +4.5% | $191,400 +12.7% |
| 2020 | $1,693 +5.9% | $169,800 +4.4% |
| 2019 | $1,600 +15.8% | $162,600 +4% |
| 2018 | $1,381 +2.5% | $156,400 +13.7% |
| 2017 | $1,347 +0.7% | $137,600 +2.5% |
| 2016 | $1,338 +0.8% | $134,200 +1.1% |
| 2014 | $1,327 +3% | $132,700 +3% |
| 2013 | $1,288 -2.9% | $128,800 -4.7% |
| 2011 | $1,326 | $135,100 +1.9% |
| 2010 | -- | $132,600 +5% |
| 2007 | -- | $126,300 +12% |
| 2005 | -- | $112,800 |
| 2004 | -- | $112,800 +55.6% |
| 2001 | -- | $72,500 +200% |
| 1999 | -- | $24,170 |
Find assessor info on the county website
Monthly payment
Est. payment
Payment breakdown
Explore the cost of this home by adjusting the details. Changes won't be saved.Climate risks
Neighborhood: 46845
Nearby schools
Schools provided by the listing agent
- Elementary: Perry Hill
- Middle: Carroll
- High: Carroll
- District: Northwest Allen County
Source: IRMLS. This data may not be complete. We recommend contacting the local school district to confirm school assignments for this home.
Similar homes
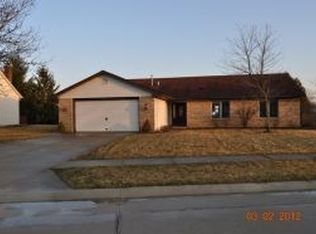
- $309,9003 bd3 ba1.6k sqft12008 Coldwater Rd, Fort Wayne, IN 46845For Sale
 MLS ID #202622063, Jim Owen, CENTURY 21 Bradley Realty, Inc. IRMLS
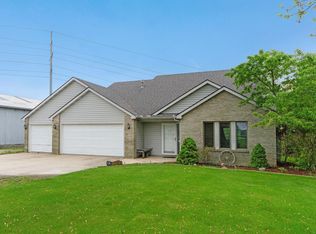
 - $329,5003 bd3 ba2.2k sqft10524 Brandywine Dr, Fort Wayne, IN 46845For Sale
 MLS ID #202635855, Wade Griffin, North Eastern Group Realty. IRMLS
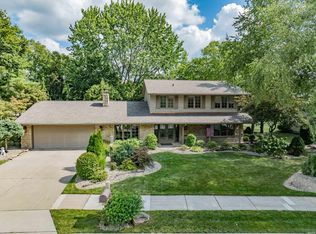
 - $294,9003 bd3 ba1.9k sqft12232 Kimball Run, Fort Wayne, IN 46845For Sale
 MLS ID #202625445, Kate Walker, Coldwell Banker Real Estate Gr. IRMLS
 - $299,5003 bd2 ba1.5k sqft1542 Cuprum Pass, Fort Wayne, IN 46845For Sale
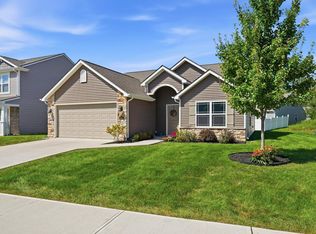 MLS ID #202635143, Natasha Peters, Coldwell Banker Real Estate Gr. IRMLS
