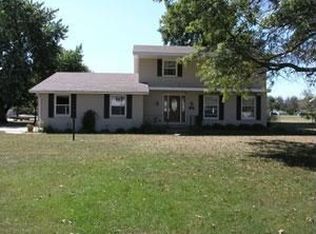
Welcome to this spacious 2-story home in Hunter Park, offering comfortable living spaces, a finished basement, and an inground pool! The main level features a bright sunroom that provides a versatile space for relaxing, entertaining, or enjoying views of the outdoors. Four spacious bedrooms upstairs provide plenty of room, including a primary suite with its own full bathroom. With 2 full baths and 1 half bath, the home offers convenience throughout. The finished basement adds valuable flexible living space for recreation, hobbies, a home office, or additional storage. Outside, the inground pool creates an inviting setting for enjoying the warmer months. Extended driveway for extra off-street parking. Walking distance to Huntertown Family Park, this property combines generous living space with desirable indoor and outdoor amenities. Seller will consider paying concessions toward Buyer's mortgage rate buydown with acceptable offer. Schedule your showing today!
Active
Price cut: $20K (10/4)
$319,900
1833 Apollo Dr, Huntertown, IN 46748
4beds
2,536sqft
Single Family Residence
Built in 1975
0.4 Acres Lot
$313,300 Zestimate®
$--/sqft
$-- HOA
What's special
Finished basementInground poolBright sunroomFour spacious bedroomsViews of the outdoors
- 36 days
- 1,475
- 161
Likely to sell faster than
Zillow last checked:
Listing updated:
Listed by:
Mary K Douglass dht.maryd@gmail.com,
The Douglass Home Team, LLC
Source: IRMLS,MLS#: 202637457
Facts & features
Interior
Bedrooms & bathrooms
- Bedrooms: 4
- Bathrooms: 3
- Full bathrooms: 2
- 1/2 bathrooms: 1
Bedroom 1
- Level: Upper
Bedroom 2
- Level: Upper
Dining room
- Level: Main
- Area: 130
- Dimensions: 13 x 10
Kitchen
- Level: Main
- Area: 143
- Dimensions: 13 x 11
Living room
- Level: Main
- Area: 204
- Dimensions: 17 x 12
Heating
- Electric, Ceiling
Cooling
- Attic Fan, Window Unit(s)
Appliances
- Included: Disposal, Range/Oven Hook Up Elec, Dishwasher, Microwave, Refrigerator, Washer, Dryer-Electric, Freezer, Electric Range, Electric Water Heater
- Laundry: Electric Dryer Hookup
Features
- 1st Bdrm En Suite
- Basement: Full,Partially Finished
- Has fireplace: No
- Fireplace features: None
Interior area
- Total structure area: 2,754
- Total interior livable area: 2,536 sqft
- Finished area above ground: 1,836
- Finished area below ground: 700
Video & virtual tour
Property
Parking
- Total spaces: 2
- Parking features: Attached, Garage Door Opener
- Attached garage spaces: 2
Features
- Levels: Two
- Stories: 2
- Patio & porch: Patio, Porch Florida
- Pool features: In Ground
- Fencing: Privacy,Wood
Lot
- Size: 0.4 Acres
- Dimensions: 115x150
- Features: Corner Lot, Level, City/Town/Suburb
Details
- Additional structures: Shed
- Parcel number: 020217353001.000058
Construction
Type & style
- Home type: SingleFamily
- Architectural style: Traditional
- Property subtype: Single Family Residence
Materials
- Brick, Vinyl Siding
- Roof: Asphalt,Shingle
Condition
- New construction: No
- Year built: 1975
Utilities & green energy
- Sewer: City
- Water: City
Community & HOA
Community
- Features: Sidewalks
- Subdivision: Hunter Park
Location
- Region: Huntertown
Financial & listing details
- Tax assessed value: $314,700
- Annual tax amount: $2,274
- Date on market: 9/10/2026
- Listing terms: Cash,Conventional,FHA,VA Loan
Estimated market value
$313,300
$298,000 - $329,000
$2,302/mo
Price history
| Date | Event | Price |
|---|---|---|
| 10/4/2026 | Price change | $319,900-5.9% |
Source:  IRMLS #202637457 Report a problem IRMLS #202637457 Report a problem | ||
| 9/10/2026 | Listed for sale | $339,900+134.6% |
Source: IRMLS #202637457 Report a problem | ||
| 6/29/2014 | Listing removed | $144,900$57/sqft |
Source: Coldwell Banker Roth Wehrly Graber #201422073 Report a problem | ||
| 6/5/2014 | Listed for sale | $144,900-5.2%$57/sqft |
Source: Coldwell Banker Roth Wehrly Graber #201422073 Report a problem | ||
| 3/12/2010 | Listing removed | $152,900$60/sqft |
Source: JMO Real Estate Group #201000723 Report a problem | ||
| 2/26/2010 | Listed for sale | $152,900$60/sqft |
Source: JMO Real Estate Group #201000723 Report a problem | ||
Public tax history
| Year | Property taxes | Tax assessment |
|---|---|---|
| 2025 | $2,115 +6.5% | $314,700 +14.5% |
| 2024 | $1,986 +22.7% | $274,900 +6% |
| 2023 | $1,618 +12.6% | $259,300 +17.3% |
| 2022 | $1,437 +2.3% | $221,100 +15.7% |
| 2021 | $1,405 +13.9% | $191,100 +4.9% |
| 2020 | $1,234 -0.9% | $182,200 +12.7% |
| 2019 | $1,245 +10.7% | $161,600 +0.7% |
| 2018 | $1,124 +0.6% | $160,500 +11.6% |
| 2017 | $1,118 -1.2% | $143,800 +4% |
| 2016 | $1,131 -1.5% | $138,300 +6.9% |
| 2014 | $1,149 -5.9% | $129,400 -0.5% |
| 2013 | $1,221 -16.5% | $130,000 -7.8% |
| 2011 | $1,462 | $141,000 -8.1% |
| 2010 | -- | $153,400 +8.6% |
| 2007 | -- | $141,300 +9.6% |
| 2005 | -- | $128,900 |
| 2004 | -- | $128,900 +71.6% |
| 2001 | -- | $75,100 +199.9% |
| 1999 | -- | $25,040 |
Find assessor info on the county website
Monthly payment
Est. payment
Payment breakdown
Explore the cost of this home by adjusting the details. Changes won't be saved.Climate risks
Neighborhood: 46748
Nearby schools
Schools provided by the listing agent
- Elementary: Huntertown
- Middle: Willow Creek
- High: Carroll
- District: Northwest Allen County
Source: IRMLS. This data may not be complete. We recommend contacting the local school district to confirm school assignments for this home.

Similar homes
- $320,0003 bd3 ba2k sqft830 Stockwillow Ct, Huntertown, IN 46748For Sale
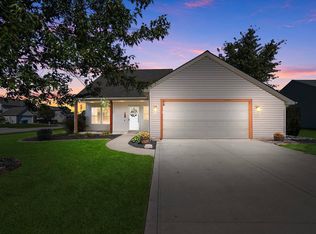 MLS ID #202641580, Warren Barnes, North Eastern Group Realty. IRMLS
 - $335,0003 bd2 ba1.5k sqft16217 Fleetwood Ct, Huntertown, IN 46748For Sale
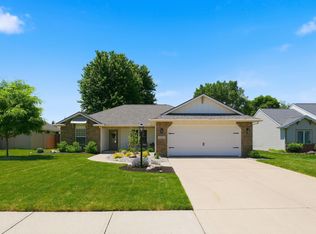 MLS ID #202622550, Patty Seutter, CENTURY 21 Bradley Realty, Inc. IRMLS
 - $319,9003 bd3 ba2.3k sqft9911 Jamaica Dr, Fort Wayne, IN 46825For Sale
 MLS ID #202636313, Jessica Arnold, North Eastern Group Realty. IRMLS
 - $275,0003 bd2 ba1.3k sqft16036 Timberwillow Dr, Huntertown, IN 46748For Sale
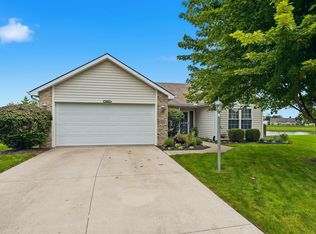 MLS ID #202640916, Sarah Hubley, Highgarden Real Estate. IRMLS
