Looking for space, character, and a little room to grow? This beautifully cared for Woodburn home offers wonderful possibilities both inside and out, along with the peace of mind that comes with a BRAND NEW ROOF! From the moment you step inside, you'll appreciate the charm and thoughtful improvements that make this home so inviting. A bright and cheerful sunroom welcomes you at the front of the home and leads into one of the living spaces, complete with built in bookshelves that add a little extra character. The main level has undergone an extensive transformation, bringing a fresh, updated feel to the home while maintaining its original charm. At the heart of the home is a spacious kitchen with generous countertops, plenty of cabinetry, and an oversized walk in pantry that offers all the storage you could ask for. With four nicely sized bedrooms, two full bathrooms, and comfortable living spaces, there's plenty of room to spread out and make this home your own. An attached three car garage provides even more space for vehicles, hobbies, and storage. But perhaps one of the most remarkable features of this property is waiting just outside! Situated on nearly an acre, this home offers one of the largest residential yards in Woodburn. The expansive fenced backyard is surrounded by mature trees and offers endless opportunities for gardening, entertaining, outdoor activities, or simply enjoying the open space. Imagine spending a quiet evening on the west facing deck, watching the sun settle over your own backyard. With its beautiful setting, generous living spaces, and the convenience of living in Woodburn, this home offers something truly special. If you've been searching for a home with character, space, and possibilities, this one deserves a visit!
Active
$299,900
22205 Maple Ln, Woodburn, IN 46797
4beds
2,789sqft
Single Family Residence
Built in 1947
0.79 Acres Lot
$293,200 Zestimate®
$--/sqft
$-- HOA
What's special
West facing deckBuilt in bookshelvesBright and cheerful sunroomFour nicely sized bedroomsComfortable living spacesGenerous living spacesGenerous countertops
- 2 days
- 352
- 30
Zillow last checked:
Listing updated:
Listed by:
Nicholas Krauter 260-557-5559,
Schrader RE and Auction/Fort W
Source: IRMLS,MLS#: 202642720
Facts & features
Interior
Bedrooms & bathrooms
- Bedrooms: 4
- Bathrooms: 2
- Full bathrooms: 2
- Main level bedrooms: 1
Bedroom 1
- Level: Main
Bedroom 2
- Level: Upper
Dining room
- Level: Main
- Area: 88
- Dimensions: 11 x 8
Family room
- Level: Main
- Area: 266
- Dimensions: 19 x 14
Kitchen
- Level: Main
- Area: 204
- Dimensions: 12 x 17
Living room
- Level: Main
- Area: 252
- Dimensions: 21 x 12
Office
- Level: Main
- Area: 80
- Dimensions: 10 x 8
Heating
- Baseboard, Hot Water
Cooling
- Window Unit(s)
Appliances
- Included: Range/Oven Hook Up Elec, Dishwasher, Microwave, Refrigerator, Washer, Electric Oven, Electric Water Heater
- Laundry: Electric Dryer Hookup, Main Level
Features
- Breakfast Bar, Bookcases, Entrance Foyer, Pantry, Tub/Shower Combination, Main Level Bedroom Suite
- Flooring: Hardwood, Carpet, Vinyl
- Windows: Window Treatments
- Basement: Crawl Space
- Attic: Storage
- Has fireplace: No
- Fireplace features: None
Interior area
- Total structure area: 2,789
- Total interior livable area: 2,789 sqft
- Finished area above ground: 2,789
- Finished area below ground: 0
Video & virtual tour
Property
Parking
- Total spaces: 3
- Parking features: Attached, Garage Door Opener, RV Access/Parking, Stone
- Attached garage spaces: 3
- Has uncovered spaces: Yes
Features
- Levels: One and One Half
- Stories: 1.5
- Patio & porch: Deck, Porch
- Exterior features: Fire Pit
- Fencing: Privacy,Wood
Lot
- Size: 0.79 Acres
- Dimensions: 150X229
- Features: Level, City/Town/Suburb
Details
- Parcel number: 021020452001.000053
Construction
Type & style
- Home type: SingleFamily
- Property subtype: Single Family Residence
Materials
- Vinyl Siding
- Foundation: Slab
- Roof: Asphalt,Shingle
Condition
- New construction: No
- Year built: 1947
Utilities & green energy
- Sewer: City
- Water: City
Community & HOA
Community
- Features: Sidewalks
- Subdivision: Edgertons
Location
- Region: Woodburn
Financial & listing details
- Tax assessed value: $256,000
- Annual tax amount: $2,275
- Date on market: 10/15/2026
- Listing terms: Cash,Conventional,FHA,USDA Loan
Estimated market value
$293,200
$279,000 - $308,000
$1,650/mo
Price history
| Date | Event | Price |
|---|---|---|
| 10/15/2026 | Listed for sale | $299,900+13.2% |
Source:  IRMLS #202642720 Report a problem IRMLS #202642720 Report a problem | ||
| 7/2/2026 | Listing removed | $265,000 |
Source: IRMLS #202601816 Report a problem | ||
| 4/2/2026 | Price change | $265,000-14.5% |
Source: IRMLS #202601816 Report a problem | ||
| 3/19/2026 | Price change | $310,000-8.8% |
Source: IRMLS #202601816 Report a problem | ||
| 3/2/2026 | Price change | $340,000-2.9% |
Source: IRMLS #202601816 Report a problem | ||
| 1/27/2026 | Listed for sale | $350,000+270.4% |
Source: IRMLS #202601816 Report a problem | ||
| 1/22/2009 | Listing removed | $94,500$34/sqft |
Source: Century 21 #2810276 Report a problem | ||
| 8/16/2008 | Listed for sale | $94,500-1.5%$34/sqft |
Source: Century 21 #2810276 Report a problem | ||
| 5/23/2008 | Listing removed | $95,900$34/sqft |
Source: Century 21 #2717232 Report a problem | ||
| 3/5/2008 | Listed for sale | $95,900$34/sqft |
Source: Century 21 #2717232 Report a problem | ||
Public tax history
| Year | Property taxes | Tax assessment |
|---|---|---|
| 2025 | $2,118 +12.5% | $256,000 +17.8% |
| 2024 | $1,884 +7.2% | $217,400 +1.8% |
| 2023 | $1,757 +11.8% | $213,500 +16.6% |
| 2022 | $1,572 +16.2% | $183,100 +16.5% |
| 2021 | $1,353 +5.8% | $157,200 +2.8% |
| 2020 | $1,279 +9.9% | $152,900 +6.5% |
| 2019 | $1,164 -7.8% | $143,600 +10.5% |
| 2018 | $1,262 +6.2% | $130,000 -3% |
| 2017 | $1,188 +9.3% | $134,000 +5% |
| 2016 | $1,087 +2% | $127,600 +7.6% |
| 2014 | $1,066 +1.9% | $118,600 +1.4% |
| 2013 | $1,046 +48.1% | $117,000 +25% |
| 2011 | $706 | $93,600 -6% |
| 2010 | -- | $99,600 +4.7% |
| 2007 | -- | $95,100 +0.6% |
| 2005 | -- | $94,500 |
| 2004 | -- | $94,500 +485.9% |
| 1999 | -- | $16,130 |
Find assessor info on the county website
Monthly payment
Est. payment
Payment breakdown
Explore the cost of this home by adjusting the details. Changes won't be saved.Climate risks
Neighborhood: 46797
Nearby schools
Schools provided by the listing agent
- Elementary: Woodlan
- Middle: Woodlan
- High: Woodlan
- District: East Allen County
Source: IRMLS. This data may not be complete. We recommend contacting the local school district to confirm school assignments for this home.
Similar homes
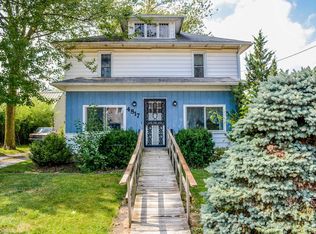
- $234,9003 bd1 ba2.1k sqft22425 Main St, Woodburn, IN 46797For Sale
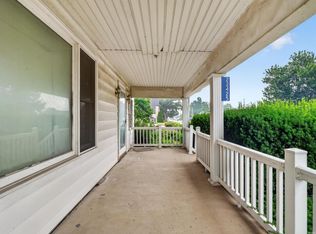 MLS ID #202629278, Zelda Mayers, CENTURY 21 Bradley Realty, Inc. IRMLS
 - $175,0003 bd2 ba1.9k sqft22517 Stenger St, Woodburn, IN 46797For Sale
 MLS ID #202625701, Nicholas Krauter, Schrader RE and Auction/Fort W. IRMLS
 - $249,9003 bd2 ba1.6k sqft3721 Courtwood Dr, Fort Wayne, IN 46815For Sale
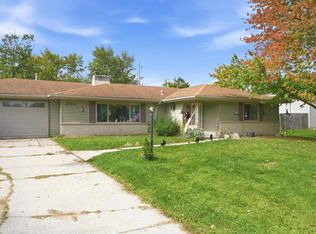 MLS ID #202642965, Courtney Ousley, Mike Thomas Assoc., Inc. IRMLS
 - $299,9003 bd2 ba2.3k sqft3712 Blueridge Ln, Fort Wayne, IN 46815For Sale
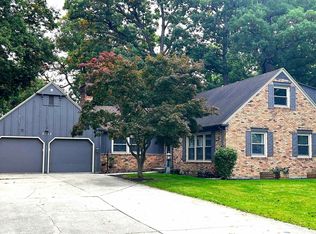 MLS ID #202640899, Amie Murphy, North Eastern Group Realty. IRMLS
