Welcome home to this spacious 3 bedroom, 1 full bath, 1 half bath home offering 1,968 square feet of comfortable living space in the heart of Woodburn. Inside, you'll find a floor plan that offers flexibility for everyday living, featuring a large living room, family room, dedicated office, oversized laundry and bonus room, plus a beautifully remodeled kitchen that serves as the centerpiece of the home. Outside, enjoy a covered front porch, a fenced backyard perfect for relaxing or entertaining, and a detached garage with plenty of room for storage. Conveniently located in a welcoming small-town community, you'll enjoy the charm of Woodburn while being just a short drive from shopping, dining, and Fort Wayne. If you've been searching for a home with generous living space, a functional layout, and room to make it your own over time, this is one you'll want to see.
Active
Price cut: $4K (8/20)
$175,000
22517 Stenger St, Woodburn, IN 46797
3beds
1,968sqft
Single Family Residence
Built in 1900
7,492 Square Feet Lot
$171,300 Zestimate®
$--/sqft
$-- HOA
What's special
Covered front porchFamily roomBonus roomDedicated officeOversized laundryBeautifully remodeled kitchen
- 114 days
- 423
- 46
Zillow last checked:
Listing updated:
Listed by:
Nicholas Krauter 260-557-5559,
Schrader RE and Auction/Fort W
Source: IRMLS,MLS#: 202625701
Facts & features
Interior
Bedrooms & bathrooms
- Bedrooms: 3
- Bathrooms: 2
- Full bathrooms: 1
- 1/2 bathrooms: 1
Bedroom 1
- Level: Upper
Bedroom 2
- Level: Upper
Family room
- Level: Main
- Area: 224
- Dimensions: 16 x 14
Kitchen
- Level: Main
- Area: 240
- Dimensions: 16 x 15
Living room
- Level: Main
- Area: 208
- Dimensions: 16 x 13
Office
- Level: Main
- Area: 80
- Dimensions: 8 x 10
Heating
- Forced Air
Cooling
- Central Air
Appliances
- Included: Refrigerator
Features
- Basement: Crawl Space
- Has fireplace: No
Interior area
- Total structure area: 1,968
- Total interior livable area: 1,968 sqft
- Finished area above ground: 1,968
- Finished area below ground: 0
Video & virtual tour
Property
Parking
- Total spaces: 1
- Parking features: Detached
- Garage spaces: 1
Features
- Levels: Two
- Stories: 2
- Fencing: Picket
Lot
- Size: 7,492 Square Feet
- Dimensions: 50x150
- Features: Level
Details
- Parcel number: 021029226010.000053
Construction
Type & style
- Home type: SingleFamily
- Property subtype: Single Family Residence
Materials
- Aluminum Siding
Condition
- New construction: No
- Year built: 1900
Utilities & green energy
- Sewer: City
- Water: City
Community & HOA
Community
- Subdivision: Woodburn
Location
- Region: Woodburn
Financial & listing details
- Tax assessed value: $161,800
- Annual tax amount: $1,231
- Date on market: 6/29/2026
Estimated market value
$171,300
$163,000 - $180,000
$1,644/mo
Price history
| Date | Event | Price |
|---|---|---|
| 8/20/2026 | Price change | $175,000-2.2% |
Source:  IRMLS #202625701 Report a problem IRMLS #202625701 Report a problem | ||
| 7/13/2026 | Price change | $179,000-8.4% |
Source: IRMLS #202625701 Report a problem | ||
| 6/29/2026 | Listed for sale | $195,500+56.4% |
Source: IRMLS #202625701 Report a problem | ||
| 5/22/2019 | Listing removed | $125,000$64/sqft |
Source: North Eastern Group Realty #201904629 Report a problem | ||
| 5/18/2019 | Price change | $125,000-2.3%$64/sqft |
Source: North Eastern Group Realty #201904629 Report a problem | ||
| 5/7/2019 | Price change | $127,900-1.5%$65/sqft |
Source: North Eastern Group Realty #201904629 Report a problem | ||
| 2/12/2019 | Listed for sale | $129,900$66/sqft |
Source: North Eastern Group Realty #201904629 Report a problem | ||
Public tax history
| Year | Property taxes | Tax assessment |
|---|---|---|
| 2025 | $1,070 -8.2% | $161,800 +21.1% |
| 2024 | $1,165 +17% | $133,600 -11.2% |
| 2023 | $996 +16.3% | $150,400 +17.6% |
| 2022 | $857 +21.9% | $127,900 +17.6% |
| 2021 | $703 +51.9% | $108,800 +2.9% |
| 2020 | $463 +7% | $105,700 +23.9% |
| 2019 | $433 +0.7% | $85,300 +11.4% |
| 2018 | $430 +4.7% | $76,600 +1.7% |
| 2017 | $410 +7% | $75,300 +5.6% |
| 2016 | $383 -0.1% | $71,300 +7.7% |
| 2014 | $384 +1% | $66,200 +1.4% |
| 2013 | $380 -27.1% | $65,300 -19.2% |
| 2011 | $520 | $80,800 -9.7% |
| 2010 | -- | $89,500 +8.1% |
| 2007 | -- | $82,800 +66.3% |
| 2005 | -- | $49,800 |
| 2004 | -- | $49,800 +429.8% |
| 1999 | -- | $9,400 |
Find assessor info on the county website
Monthly payment
Est. payment
Payment breakdown
Explore the cost of this home by adjusting the details. Changes won't be saved.Climate risks
Neighborhood: 46797
Nearby schools
Schools provided by the listing agent
- Elementary: Woodlan
- Middle: Woodlan
- High: Woodlan
- District: East Allen County
Source: IRMLS. This data may not be complete. We recommend contacting the local school district to confirm school assignments for this home.
Similar homes
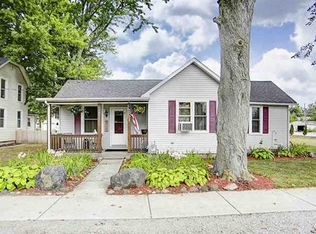
- $189,9002 bd2 ba1.5k sqft22602 Stenger St, Woodburn, IN 46797For Sale
 MLS ID #202626456, Lee Prescott, Keller Williams Realty Group. IRMLS
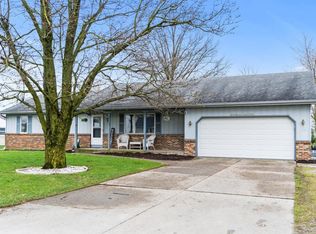
 - $234,9003 bd1 ba2.1k sqft22425 Main St, Woodburn, IN 46797For Sale
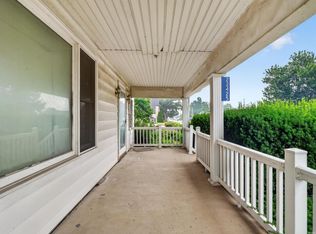 MLS ID #202629278, Zelda Mayers, CENTURY 21 Bradley Realty, Inc. IRMLS
 - $179,0003 bd1 ba1k sqft214 W Crown Ln, Fort Wayne, IN 46807For Sale
 MLS ID #202643461, Khin Kyaw, Uptown Realty Group. IRMLS
 - $199,9993 bd3 ba1.5k sqft7805 Claridge Pl, Fort Wayne, IN 46825For Sale
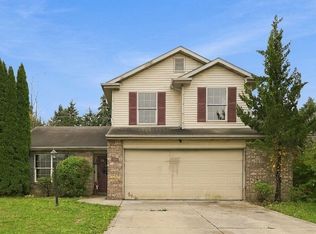 MLS ID #202643175, Denise Smothermon, North Eastern Group Realty. IRMLS
 - $189,0003 bd2 ba1.2k sqft616 N Dix St, Paulding, OH 45879For Sale
 MLS ID #311719, Kristina Gamble, Bee Gee Realty & Auction Company. WCAR OH
