STUNNING FULLY RENOVATED HOME WITH A BRAND-NEW METAL ROOF AND DETACHED TWO-CAR GARAGE! Welcome to 3317 McCormick Avenue, featuring 3 bedrooms, 2½ bathrooms, and a full basement. Nearly everything in this home is new, including the electrical system, plumbing, light fixtures, flooring, carpeting, and beautifully updated bathrooms. The main level offers a convenient half bath, while the basement includes a brand-new full bathroom and additional flexible living space. Outside, enjoy a generously sized yard and a newly constructed two-car detached garage. With extensive updates throughout, this move-in-ready home offers modern comfort, valuable improvements, and plenty of space inside and out!
Active
$185,000
3317 McCormick Ave, Fort Wayne, IN 46803
3beds
1,296sqft
Single Family Residence
Built in 1925
0.37 Acres Lot
$180,500 Zestimate®
$--/sqft
$-- HOA
What's special
Full basementDetached two-car garageBeautifully updated bathroomsGenerously sized yardBrand-new metal roof
- 9 hours
- 143
- 23
Zillow last checked:
Listing updated:
Listed by:
Cecilia Espinoza 260-210-2460,
Realty of America LLC
Source: IRMLS,MLS#: 202642670
Facts & features
Interior
Bedrooms & bathrooms
- Bedrooms: 3
- Bathrooms: 3
- Full bathrooms: 2
- 1/2 bathrooms: 1
Bedroom 1
- Level: Upper
Bedroom 2
- Level: Upper
Dining room
- Level: Main
- Area: 144
- Dimensions: 12 x 12
Kitchen
- Level: Basement
- Area: 216
- Dimensions: 18 x 12
Living room
- Level: Main
- Area: 210
- Dimensions: 21 x 10
Heating
- Natural Gas, Forced Air
Cooling
- Central Air
Appliances
- Included: Microwave, Refrigerator, Gas Oven, Gas Range
Features
- Basement: Partial
- Has fireplace: No
Interior area
- Total structure area: 1,896
- Total interior livable area: 1,296 sqft
- Finished area above ground: 1,296
- Finished area below ground: 0
Video & virtual tour
Property
Parking
- Total spaces: 2
- Parking features: Detached
- Garage spaces: 2
Features
- Levels: Two
- Stories: 2
Lot
- Size: 0.37 Acres
- Dimensions: 80x135
- Features: Level
Details
- Parcel number: 021308304023.000074
Construction
Type & style
- Home type: SingleFamily
- Property subtype: Single Family Residence
Materials
- Vinyl Siding
Condition
- New construction: No
- Year built: 1925
Utilities & green energy
- Sewer: City
- Water: City
Community & HOA
Community
- Subdivision: None
Location
- Region: Fort Wayne
Financial & listing details
- Tax assessed value: $128,500
- Annual tax amount: $1,132
- Date on market: 10/14/2026
- Listing terms: Cash,Conventional,FHA
Estimated market value
$180,500
$171,000 - $190,000
$1,161/mo
Price history
| Date | Event | Price |
|---|---|---|
| 10/14/2026 | Listed for sale | $185,000+164.3% |
Source:  IRMLS #202642670 Report a problem IRMLS #202642670 Report a problem | ||
| 12/30/2025 | Sold | $70,000-17.6% |
Source: IRMLS #202532091 Report a problem | ||
| 12/2/2025 | Pending sale | $85,000 |
Source: IRMLS #202532091 Report a problem | ||
| 10/6/2025 | Price change | $85,000-19% |
Source: IRMLS #202532091 Report a problem | ||
| 9/9/2025 | Price change | $105,000-12.5% |
Source: IRMLS #202532091 Report a problem | ||
| 8/13/2025 | Listed for sale | $120,000+34.8% |
Source: IRMLS #202532091 Report a problem | ||
| 12/1/2023 | Listing removed | $89,000 |
Source: IRMLS #202342926 Report a problem | ||
| 11/28/2023 | Listed for sale | $89,000+6517.1% |
Source: IRMLS #202342926 Report a problem | ||
| 9/18/2001 | Sold | $1,345$1/sqft |
Source: Public Record Report a problem | ||
Public tax history
| Year | Property taxes | Tax assessment |
|---|---|---|
| 2025 | $683 +20.8% | $128,500 +39.4% |
| 2024 | $565 +10% | $92,200 +7.3% |
| 2023 | $514 +71.7% | $85,900 +7.5% |
| 2022 | $299 -2.3% | $79,900 +51% |
| 2021 | $306 +71% | $52,900 |
| 2020 | $179 +10.1% | $52,900 +52% |
| 2019 | $163 +4.9% | $34,800 +7.7% |
| 2018 | $155 +3.8% | $32,300 +5.6% |
| 2017 | $149 +119.6% | $30,600 +2.7% |
| 2016 | $68 -23% | $29,800 +32.4% |
| 2014 | $88 +87.8% | $22,500 +28.6% |
| 2013 | $47 -51.8% | $17,500 -28.6% |
| 2011 | $98 | $24,500 +33.2% |
| 2010 | -- | $18,400 -66.7% |
| 2007 | -- | $55,200 +16% |
| 2005 | -- | $47,600 |
| 2004 | -- | $47,600 +197.5% |
| 2001 | -- | $16,000 +199.6% |
| 1999 | -- | $5,340 |
Find assessor info on the county website
Monthly payment
Est. payment
Payment breakdown
Explore the cost of this home by adjusting the details. Changes won't be saved.Climate risks
Neighborhood: Harvester
Nearby schools
Schools provided by the listing agent
- Elementary: Adams
- Middle: Blackhawk
- High: Snider
- District: Fort Wayne Community
Source: IRMLS. This data may not be complete. We recommend contacting the local school district to confirm school assignments for this home.
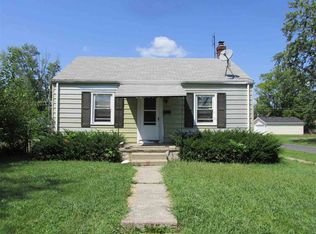
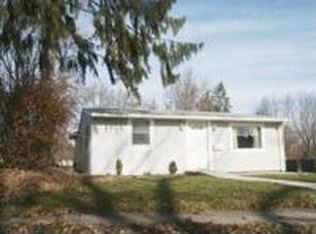

Similar homes
- $187,5004 bd3 ba1.3k sqft2401 Dellwood Dr, Fort Wayne, IN 46803For Sale
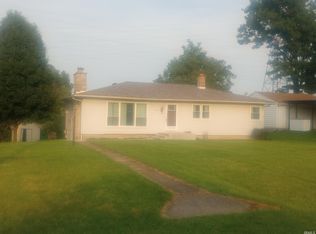 MLS ID #202635748, Kent Arnold, Heartland Auction & Realty,Inc. IRMLS
 - $164,9003 bd2 ba1.3k sqft1138 Saint Joe Blvd, Fort Wayne, IN 46805For Sale
 MLS ID #202641505, Kate L Brubaker, Uptown Realty Group. IRMLS
 - $176,0003 bd2 ba1.4k sqft522 E Masterson Ave, Fort Wayne, IN 46803For Sale
 MLS ID #202619663, Christopher O'Connell, F.C. Tucker Fort Wayne. IRMLS
 - $187,5003 bd1 ba840 sqft130 W Fleming Ave, Fort Wayne, IN 46807For Sale
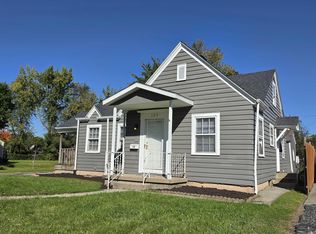 MLS ID #202641363, Harrison Bolyard, CENTURY 21 Bradley Realty, Inc. IRMLS
