* OPEN HOUSE Sunday 8/30 1-3pm* Wonderful move-in ready 3 bedroom, 1 bath home located on a beautiful double lot in Waynedale. This house has a desirable open floor plan with spacious rooms and large windows throughout. There are 3 bedrooms upstairs with an additional office/den on the main level which could easily be converted into a 4th bedroom. Many updates include a new roof and Renewal by Anderson windows in 2024, fresh paint inside and out, new appliances, and door opener for the detached garage. This home also offers outside living at its best. It has a wonderful front porch that overlooks the newly paved sidewalk and street. In the back you will find a large fenced in yard perfect for entertaining family and friends with endless possibilities and space. Located in a quiet neighborhood close to schools, parks and so many amenities.
Active
Price cut: $6K (9/24)
$189,000
2907 McArthur Dr, Fort Wayne, IN 46809
3beds
1,456sqft
Single Family Residence
Built in 1928
0.26 Acres Lot
$188,000 Zestimate®
$--/sqft
$-- HOA
What's special
Beautiful double lotWonderful front porchLarge windows throughoutNew appliancesSpacious roomsNew roofDesirable open floor plan
- 150 days
- 371
- 25
Zillow last checked:
Listing updated:
Listed by:
Anne Gerardot Off:260-402-2505,
Gerardot Realty, Inc.
Source: IRMLS,MLS#: 202618414
Facts & features
Interior
Bedrooms & bathrooms
- Bedrooms: 3
- Bathrooms: 1
- Full bathrooms: 1
Bedroom 1
- Level: Upper
Bedroom 2
- Level: Upper
Dining room
- Level: Main
- Area: 120
- Dimensions: 15 x 8
Kitchen
- Level: Main
- Area: 140
- Dimensions: 14 x 10
Living room
- Level: Main
- Area: 195
- Dimensions: 15 x 13
Office
- Level: Main
- Area: 117
- Dimensions: 13 x 9
Heating
- Forced Air
Cooling
- Central Air
Appliances
- Included: Range/Oven Hook Up Gas, Refrigerator, Dryer-Electric, Exhaust Fan, Gas Range, Gas Water Heater
- Laundry: Electric Dryer Hookup
Features
- Ceiling Fan(s), Walk-In Closet(s), Natural Woodwork, Open Floorplan
- Flooring: Hardwood, Carpet
- Basement: Full
- Has fireplace: No
Interior area
- Total structure area: 2,184
- Total interior livable area: 1,456 sqft
- Finished area above ground: 1,456
- Finished area below ground: 0
Video & virtual tour
Property
Parking
- Total spaces: 1
- Parking features: Detached, Garage Door Opener
- Garage spaces: 1
Features
- Levels: Two
- Stories: 2
- Patio & porch: Porch Covered
- Fencing: Chain Link
Lot
- Size: 0.26 Acres
- Dimensions: 55x200
- Features: Level
Details
- Parcel number: 021233205003.000074
Construction
Type & style
- Home type: SingleFamily
- Property subtype: Single Family Residence
Materials
- Wood Siding
- Roof: Asphalt
Condition
- New construction: No
- Year built: 1928
Utilities & green energy
- Sewer: City
- Water: City
Community & HOA
Community
- Features: Sidewalks
- Subdivision: Elzey(s)
Location
- Region: Fort Wayne
Financial & listing details
- Tax assessed value: $157,500
- Annual tax amount: $1,539
- Date on market: 5/15/2026
- Listing terms: Cash,Conventional,FHA,VA Loan
Estimated market value
$188,000
$179,000 - $197,000
$1,384/mo
Price history
| Date | Event | Price |
|---|---|---|
| 9/24/2026 | Price change | $189,000-3.1% |
Source:  IRMLS #202618414 Report a problem IRMLS #202618414 Report a problem | ||
| 9/8/2026 | Price change | $195,000-2.5% |
Source: IRMLS #202618414 Report a problem | ||
| 7/31/2026 | Listed for sale | $199,900 |
Source: IRMLS #202618414 Report a problem | ||
| 7/16/2026 | Pending sale | $199,900 |
Source: IRMLS #202618414 Report a problem | ||
| 6/19/2026 | Price change | $199,900-4.8% |
Source: IRMLS #202618414 Report a problem | ||
| 6/9/2026 | Price change | $209,900-4.5% |
Source: IRMLS #202618414 Report a problem | ||
| 6/1/2026 | Price change | $219,900-2.2% |
Source: IRMLS #202618414 Report a problem | ||
| 5/15/2026 | Listed for sale | $224,900+149.9% |
Source: IRMLS #202618414 Report a problem | ||
| 4/3/2022 | Pending sale | $90,000 |
Source: IRMLS #202210421 Report a problem | ||
| 3/29/2022 | Listed for sale | $90,000 |
Source: IRMLS #202210421 Report a problem | ||
Public tax history
| Year | Property taxes | Tax assessment |
|---|---|---|
| 2025 | $1,056 -5% | $157,500 +35.3% |
| 2024 | $1,112 +16.1% | $116,400 -5.1% |
| 2023 | $958 +373% | $122,600 +15.6% |
| 2022 | $203 | $106,100 +12.2% |
| 2021 | -- | $94,600 +14% |
| 2020 | -- | $83,000 +3.8% |
| 2019 | $5 | $80,000 +9.6% |
| 2018 | $5 | $73,000 +7.7% |
| 2017 | $5 | $67,800 +12.3% |
| 2016 | -- | $60,400 -5% |
| 2014 | -- | $63,600 +1.3% |
| 2013 | -- | $62,800 +13.8% |
| 2011 | -- | $55,200 -6.8% |
| 2010 | -- | $59,200 -23.1% |
| 2007 | -- | $77,000 +29.8% |
| 2005 | -- | $59,300 |
| 2004 | -- | $59,300 +143% |
| 2001 | -- | $24,400 +199.8% |
| 1999 | -- | $8,140 |
Find assessor info on the county website
Monthly payment
Est. payment
Payment breakdown
Explore the cost of this home by adjusting the details. Changes won't be saved.Climate risks
Neighborhood: Southwest Waynedale
Nearby schools
Schools provided by the listing agent
- Elementary: Waynedale
- Middle: Portage
- High: Wayne
- District: Fort Wayne Community
Source: IRMLS. This data may not be complete. We recommend contacting the local school district to confirm school assignments for this home.
Similar homes
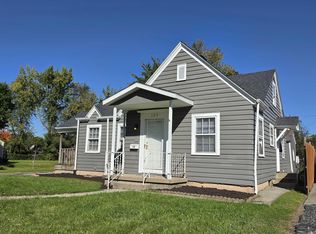
- $195,0003 bd1 ba1.2k sqft7204 Beaty Ave, Fort Wayne, IN 46809For Sale
 MLS ID #202629032, Scott M Straub, North Eastern Group Realty. IRMLS
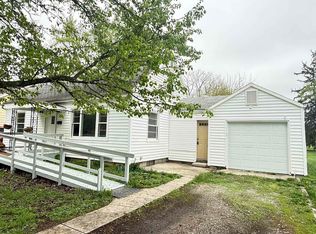
 - $187,5003 bd1 ba840 sqft130 W Fleming Ave, Fort Wayne, IN 46807For Sale
 MLS ID #202641363, Harrison Bolyard, CENTURY 21 Bradley Realty, Inc. IRMLS
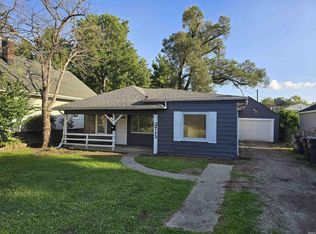
 - $185,0004 bd2 ba1.6k sqft5515 Plaza Dr, Fort Wayne, IN 46806For Sale
 MLS ID #202613815, Ahtway Freeda, Allure Realty LLC. IRMLS
 - $134,9003 bd1 ba1.1k sqft2713 Waynewood Dr, Fort Wayne, IN 46809For Sale
 MLS ID #202635638, Anne Gerardot, Gerardot Realty, Inc.. IRMLS
