Solid Craftsmanship and Endless Potential! Discover the ‘good bones’ of this classic ranch-style home with a highly functional layout, ready for your personal cosmetic updates. The main level features 3 bedrooms plus a den/office, a formal dining space, 2 full bathrooms, and a spacious kitchen with loads of cabinets and counter space plus a charming corner window that floods the space with natural light. Large room sizes make each space flexible and appealing. Throughout the home, discover the timeless appeal and practical storage benefit of cedar-lined closets. The partially-finished basement provides incredible additional square footage and storage. This versatile lower level is a blank canvas with unlimited potential—perfectly suited for a home workshop, hobby area, extensive storage, or future finished recreation space tailored to your needs. Outside, relax on the large covered back patio, an ideal setting for shaded outdoor dining. A spacious 2-car detached garage provides secure parking, weather protection, and additional room for tools or equipment. Plus a large shed offers extensive room for lawn care items, seasonal gear, or outdoor projects. Convenient location on a large half-acre lot on a quiet, dead-end street, close to local shopping, restaurants and amenities, but with a private feel! Schedule your tour today! **ACCEPTED OFFER ON FILE; Showing for backup offers only.**
Active under contract
Price cut: $10K (8/27)
$239,900
3717 Spruce Dr, Fort Wayne, IN 46809
3beds
1,805sqft
Single Family Residence
Built in 1960
0.48 Acres Lot
$237,100 Zestimate®
$--/sqft
$-- HOA
What's special
Formal dining spaceCedar-lined closetsLarge room sizes
- 56 days
- 708
- 58
Likely to sell faster than
Zillow last checked:
Listing updated:
Listed by:
Mary K Douglass dht.maryd@gmail.com,
The Douglass Home Team, LLC
Source: IRMLS,MLS#: 202632996
Facts & features
Interior
Bedrooms & bathrooms
- Bedrooms: 3
- Bathrooms: 2
- Full bathrooms: 2
- Main level bedrooms: 3
Bedroom 1
- Level: Main
Bedroom 2
- Level: Main
Dining room
- Level: Main
- Area: 99
- Dimensions: 11 x 9
Kitchen
- Level: Main
- Area: 132
- Dimensions: 12 x 11
Living room
- Level: Main
- Area: 391
- Dimensions: 23 x 17
Office
- Level: Main
- Area: 99
- Dimensions: 11 x 9
Heating
- Natural Gas, Forced Air
Cooling
- Central Air
Appliances
- Included: Range/Oven Hook Up Gas, Dishwasher, Refrigerator, Gas Range, Gas Water Heater
- Laundry: Dryer Hook Up Gas/Elec
Features
- 1st Bdrm En Suite, Ceiling Fan(s), Cedar Closet(s), Entrance Foyer
- Basement: Full,Partially Finished
- Number of fireplaces: 1
- Fireplace features: Living Room, Wood Burning
Interior area
- Total structure area: 2,125
- Total interior livable area: 1,805 sqft
- Finished area above ground: 1,805
- Finished area below ground: 0
Video & virtual tour
Property
Parking
- Total spaces: 2
- Parking features: Detached, Garage Door Opener
- Garage spaces: 2
Features
- Levels: One
- Stories: 1
- Patio & porch: Porch Covered, Porch
- Fencing: None
Lot
- Size: 0.48 Acres
- Dimensions: 80X239
- Features: Level, City/Town/Suburb
Details
- Additional structures: Shed
- Parcel number: 021228101004.000074
Construction
Type & style
- Home type: SingleFamily
- Architectural style: Ranch
- Property subtype: Single Family Residence
Materials
- Vinyl Siding
Condition
- New construction: No
- Year built: 1960
Utilities & green energy
- Sewer: City
- Water: City
Community & HOA
Community
- Features: None
- Subdivision: Elmhurst Gardens
Location
- Region: Fort Wayne
Financial & listing details
- Tax assessed value: $239,700
- Annual tax amount: $1,949
- Date on market: 8/13/2026
- Listing terms: Cash,Conventional
Estimated market value
$237,100
$225,000 - $249,000
$1,657/mo
Price history
| Date | Event | Price |
|---|---|---|
| 8/27/2026 | Price change | $239,900-4% |
Source:  IRMLS #202632996 Report a problem IRMLS #202632996 Report a problem | ||
| 8/13/2026 | Listed for sale | $249,900 |
Source: IRMLS #202632996 Report a problem | ||
Public tax history
| Year | Property taxes | Tax assessment |
|---|---|---|
| 2025 | $1,171 +2% | $239,700 +12.6% |
| 2024 | $1,148 +2% | $212,800 -3.5% |
| 2023 | $1,126 +2% | $220,600 +15.9% |
| 2022 | $1,104 +2% | $190,400 +28.3% |
| 2021 | $1,082 +2% | $148,400 +9.8% |
| 2020 | $1,061 +1.5% | $135,200 +12.6% |
| 2019 | $1,045 -21.1% | $120,100 -1.5% |
| 2018 | $1,325 +11.1% | $121,900 -0.1% |
| 2017 | $1,193 +10.8% | $122,000 +8.9% |
| 2016 | $1,076 +7.9% | $112,000 +13% |
| 2014 | $998 -4.1% | $99,100 -3.1% |
| 2013 | $1,040 -7.6% | $102,300 -9.1% |
| 2011 | $1,126 | $112,600 |
| 2010 | -- | $112,600 |
| 2007 | -- | $112,600 +19.9% |
| 2005 | -- | $93,900 |
| 2004 | -- | $93,900 +108.7% |
| 2001 | -- | $45,000 +211.9% |
| 1999 | -- | $14,430 |
Find assessor info on the county website
Monthly payment
Est. payment
Payment breakdown
Explore the cost of this home by adjusting the details. Changes won't be saved.Climate risks
Neighborhood: Elmhurst
Nearby schools
Schools provided by the listing agent
- Elementary: Indian Village
- Middle: Kekionga
- High: South Side
- District: Fort Wayne Community
Source: IRMLS. This data may not be complete. We recommend contacting the local school district to confirm school assignments for this home.

Similar homes
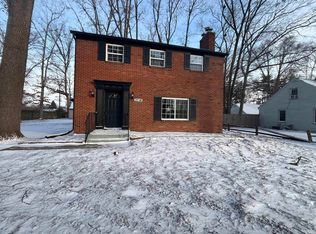
- $249,9004 bd3 ba1.8k sqft7426 Kruge Dr, Fort Wayne, IN 46809For Sale
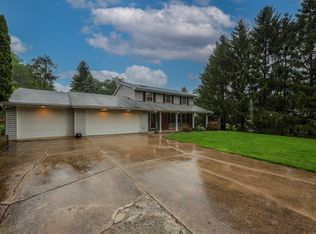 MLS ID #202633079, Samantha Stoner, North Eastern Group Realty. IRMLS
 - $264,9004 bd2 ba2.1k sqft2302 Wawonaissa Trl, Fort Wayne, IN 46809For Sale
 MLS ID #202640794, Dana Botteron, CENTURY 21 Bradley Realty, Inc. IRMLS
 - $237,5003 bd2 ba1.5k sqft6521 Donna Dr, Fort Wayne, IN 46819For Sale
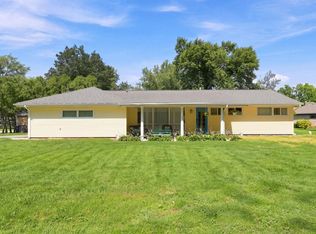 MLS ID #202636241, Cameron Scher, Uptown Realty Group. IRMLS
 - $259,9005 bd4 ba2.4k sqft7321 Ideal Ave, Fort Wayne, IN 46809For Sale
 MLS ID #202638660, Jordan Wildman, eXp Realty, LLC. IRMLS
