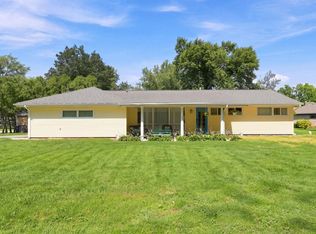
First Time on the Market in 57 Years! This well-loved, one-owner home offers a rare opportunity to own a property filled with history, character, and endless potential. Featuring 1,356 sq ft, 3 bedrooms, and 2 full baths, this home is nestled in a quiet neighborhood on a peaceful cul-de-sac. Inside, you'll find two separate living areas, including a welcoming space highlighted by a beautiful natural stone, wood-burning fireplace that sets the stage for cozy evenings at home. The family room flows into the eat-in kitchen and opens to an inviting outdoor living area featuring a solid wood deck and fully fenced backyard, perfect for relaxing, entertaining, or enjoying time outdoors. The oversized two-car garage offers plenty of room for vehicles, while the attached workshop provides additional storage or the perfect space for hobbies and projects. An outdoor storage shed adds even more convenience for lawn equipment and gardening supplies. The care and pride of ownership are evident throughout, and several major updates have already been completed, including a 30+ year roof installed in 2018, a new furnace in 2021, and replacement vinyl double-hung windows. While the interior finishes reflect a more vintage style, the home offers a solid foundation and a wonderful opportunity for the next owner to bring their vision to life and make it their own. The location is another standout, with Downtown Fort Wayne approximately 10 minutes away, Fort Wayne International Airport just 5 minutes away, and convenient access to the I-69 interchange and the area where the new IU hospital is under construction. If you've been looking for a well-maintained home with character, practical features, and the opportunity to make it your own, this one is ready for its next chapter!
Active under contract
$189,900
2215 Bryant Ct, Fort Wayne, IN 46819
3beds
1,356sqft
Single Family Residence
Built in 1969
9,583 Square Feet Lot
$185,400 Zestimate®
$--/sqft
$-- HOA
What's special
Peaceful cul-de-sacAttached workshopReplacement vinyl double-hung windowsSolid wood deckOutdoor storage shedFully fenced backyardOversized two-car garage
- 11 days
- 1,319
- 116
Likely to sell faster than
Zillow last checked:
Listing updated:
Listed by:
Tim Haber Cell:260-403-1940,
RE/MAX Results
Source: IRMLS,MLS#: 202640832
Facts & features
Interior
Bedrooms & bathrooms
- Bedrooms: 3
- Bathrooms: 2
- Full bathrooms: 1
- 1/2 bathrooms: 1
- Main level bedrooms: 3
Bedroom 1
- Level: Main
Bedroom 2
- Level: Main
Family room
- Level: Main
- Area: 228
- Dimensions: 19 x 12
Kitchen
- Level: Main
- Area: 154
- Dimensions: 14 x 11
Living room
- Level: Main
- Area: 252
- Dimensions: 21 x 12
Heating
- Natural Gas, Forced Air
Cooling
- Central Air
Appliances
- Included: Disposal, Range/Oven Hook Up Gas, Dishwasher, Microwave, Refrigerator, Washer, Dryer-Electric, Gas Range
- Laundry: Main Level, Washer Hookup
Features
- Ceiling Fan(s), Countertops-Ceramic, Laminate Counters, Tub/Shower Combination, Main Level Bedroom Suite
- Flooring: Carpet, Vinyl
- Windows: Window Treatments
- Has basement: No
- Attic: Pull Down Stairs
- Number of fireplaces: 1
- Fireplace features: Family Room, Wood Burning
Interior area
- Total structure area: 1,476
- Total interior livable area: 1,356 sqft
- Finished area above ground: 1,356
- Finished area below ground: 0
Video & virtual tour
Property
Parking
- Total spaces: 2.5
- Parking features: Attached, Garage Door Opener
- Attached garage spaces: 2.5
Features
- Levels: One
- Stories: 1
- Fencing: Privacy,Wood
Lot
- Size: 9,583 Square Feet
- Features: Cul-De-Sac, Level, Few Trees, City/Town/Suburb
Details
- Parcel number: 021234103009.000074
Construction
Type & style
- Home type: SingleFamily
- Architectural style: Ranch
- Property subtype: Single Family Residence
Materials
- Aluminum Siding, Brick
- Foundation: Slab
- Roof: Dimensional Shingles
Condition
- New construction: No
- Year built: 1969
Utilities & green energy
- Gas: NIPSCO
- Sewer: City
- Water: Cistern, Fort Wayne City Utilities
- Utilities for property: Cable Connected
Community & HOA
Community
- Subdivision: Daveway Park
Location
- Region: Fort Wayne
Financial & listing details
- Tax assessed value: $169,600
- Annual tax amount: $352
- Date on market: 10/2/2026
- Listing terms: Cash,Conventional,FHA,VA Loan
Estimated market value
$185,400
$176,000 - $195,000
$1,543/mo
Price history
| Date | Event | Price |
|---|---|---|
| 10/2/2026 | Listed for sale | $189,900 |
Source:  IRMLS #202640832 Report a problem IRMLS #202640832 Report a problem | ||
Public tax history
| Year | Property taxes | Tax assessment |
|---|---|---|
| 2025 | $345 +2% | $169,600 +22.4% |
| 2024 | $338 +2% | $138,600 +4.1% |
| 2023 | $332 +2% | $133,200 +14.3% |
| 2022 | $325 +2% | $116,500 +18.2% |
| 2021 | $319 +2% | $98,600 +7.9% |
| 2020 | $313 +0.4% | $91,400 +4.5% |
| 2019 | $312 +2% | $87,500 +0.8% |
| 2018 | $305 +2% | $86,800 +3.7% |
| 2017 | $300 -36.6% | $83,700 +6.5% |
| 2016 | $473 -5.4% | $78,600 -14.6% |
| 2014 | $500 +2% | $92,000 -0.1% |
| 2013 | $490 +4% | $92,100 +3.3% |
| 2011 | $471 | $89,200 -5.8% |
| 2010 | -- | $94,700 -3.6% |
| 2007 | -- | $98,200 +23.5% |
| 2005 | -- | $79,500 |
| 2004 | -- | $79,500 +94.4% |
| 2001 | -- | $40,900 +200.1% |
| 1999 | -- | $13,630 |
Find assessor info on the county website
Monthly payment
Est. payment
Payment breakdown
Explore the cost of this home by adjusting the details. Changes won't be saved.Climate risks
Neighborhood: Southeast Waynedale
Nearby schools
Schools provided by the listing agent
- Elementary: Maplewood
- Middle: Miami
- High: Wayne
- District: Fort Wayne Community
Source: IRMLS. This data may not be complete. We recommend contacting the local school district to confirm school assignments for this home.
Similar homes
- $237,5003 bd2 ba1.5k sqft6521 Donna Dr, Fort Wayne, IN 46819For Sale
 MLS ID #202636241, Cameron Scher, Uptown Realty Group. IRMLS
 - $189,9003 bd2 ba1.3k sqft2612 Oakwood Dr, Fort Wayne, IN 46816For Sale
 MLS ID #202630472, Margaret A Rhea, P&A World Properties Internati. IRMLS
 - $196,9003 bd1 ba1.3k sqft1527 Edenton Dr, Fort Wayne, IN 46804For Sale
 MLS ID #202640974, Jacqueline Justice, RE/MAX Results. IRMLS
 - $214,9004 bd2 ba1.4k sqft333 Pursley Dr, Fort Wayne, IN 46807For Sale
 MLS ID #202640798, Lawrence F Anderson, CENTURY 21 Bradley Realty, Inc. IRMLS
