Move-in ready and packed with major updates, this 1,596 sq ft, 3-bedroom, 2-bath home sits on a spacious 0.39-acre corner lot and includes access to Stone Lake with a private beach and fishing, a rare find right in town! The home was transformed in 2022 with an open-concept kitchen and living area featuring granite countertops, a large island with plenty of storage, updated cabinetry, and newer appliances that remain. A separate family room, currently used as an exercise and yoga studio, provides flexible additional living space with a 5-foot barn door for separation when desired. Major improvements include a new roof, gas furnace and central A/C, electrical service upgrades, gutters, replacement windows, water heater, flooring, and a newly replaced sewer line. Outside, enjoy the covered front porch, stamped concrete back patio, updated landscaping, 12x12 shed, mature trees, and plenty of yard space to garden, play, or entertain. The attached 2-car garage features epoxy flooring, cabinets, pegboard, and a workbench, while floored attic space above the home provides additional storage. Nearly half an acre, extensive big-ticket updates, and private lake access make this one an incredibly rare gem!
Active under contract
Price cut: $7.6K (10/23)
$229,900
6521 Donna Dr, Fort Wayne, IN 46819
3beds
1,596sqft
Single Family Residence
Built in 1952
0.39 Acres Lot
$229,100 Zestimate®
$--/sqft
$6/mo HOA
What's special
Covered front porchPrivate lake accessGranite countertopsMature treesUpdated cabinetryNewer appliances that remainUpdated landscaping
- 51 days
- 455
- 41
Zillow last checked:
Listing updated:
Listed by:
Cameron Scher Cell:260-312-5537,
Uptown Realty Group
Source: IRMLS,MLS#: 202636241
Facts & features
Interior
Bedrooms & bathrooms
- Bedrooms: 3
- Bathrooms: 2
- Full bathrooms: 1
- 1/2 bathrooms: 1
- Main level bedrooms: 3
Bedroom 1
- Level: Main
Bedroom 2
- Level: Main
Family room
- Level: Main
- Area: 361
- Dimensions: 19 x 19
Kitchen
- Level: Main
- Area: 209
- Dimensions: 19 x 11
Living room
- Level: Main
- Area: 247
- Dimensions: 19 x 13
Heating
- Natural Gas, Forced Air
Cooling
- Central Air
Appliances
- Included: Disposal
- Laundry: Electric Dryer Hookup
Features
- Breakfast Bar, Ceiling Fan(s), Stone Counters, Eat-in Kitchen
- Has basement: No
- Attic: Pull Down Stairs,Storage
- Number of fireplaces: 1
- Fireplace features: Living Room
Interior area
- Total structure area: 1,596
- Total interior livable area: 1,596 sqft
- Finished area above ground: 1,596
- Finished area below ground: 0
Video & virtual tour
Property
Parking
- Total spaces: 2
- Parking features: Attached, Garage Door Opener
- Attached garage spaces: 2
Features
- Levels: One
- Stories: 1
- Exterior features: Fire Pit
- Waterfront features: Non Ski Lake, Lake
- Body of water: Stone Lake
Lot
- Size: 0.39 Acres
- Dimensions: 118X145.6
- Features: Corner Lot, Level
Details
- Additional structures: Shed
- Parcel number: 021227326004.000074
Construction
Type & style
- Home type: SingleFamily
- Property subtype: Single Family Residence
Materials
- Vinyl Siding
- Foundation: Slab
Condition
- New construction: No
- Year built: 1952
Utilities & green energy
- Sewer: City
- Water: City
- Utilities for property: Cable Available
Community & HOA
Community
- Subdivision: Lakewood Park
HOA
- Has HOA: Yes
- HOA fee: $75 annually
Location
- Region: Fort Wayne
Financial & listing details
- Tax assessed value: $176,000
- Annual tax amount: $1,788
- Date on market: 9/2/2026
- Listing terms: Cash,Conventional,FHA,VA Loan
Estimated market value
$229,100
$218,000 - $241,000
$1,657/mo
Price history
| Date | Event | Price |
|---|---|---|
| 10/23/2026 | Price change | $229,900-3.2% |
Source:  IRMLS #202636241 Report a problem IRMLS #202636241 Report a problem | ||
| 9/2/2026 | Listed for sale | $237,500-2.5% |
Source: IRMLS #202636241 Report a problem | ||
| 9/1/2026 | Listing removed | $243,500 |
Source: IRMLS #202626672 Report a problem | ||
| 8/28/2026 | Listed for sale | $243,500+5.9% |
Source: IRMLS #202626672 Report a problem | ||
| 7/28/2026 | Listing removed | $229,900 |
Source: IRMLS #202626672 Report a problem | ||
| 7/9/2026 | Pending sale | $229,900 |
Source: IRMLS #202626672 Report a problem | ||
| 7/6/2026 | Listed for sale | $229,900+155.4% |
Source: IRMLS #202626672 Report a problem | ||
| 4/22/2022 | Listing removed | -- |
Source:  Coldwell Banker Real Estate Group Report a problem Coldwell Banker Real Estate Group Report a problem | ||
| 4/9/2022 | Pending sale | $90,000 |
Source: IRMLS #202211624 Report a problem | ||
| 4/9/2022 | Listed for sale | $90,000 |
Source: IRMLS #202211624 Report a problem | ||
| 4/7/2022 | Pending sale | $90,000 |
Source: IRMLS #202211624 Report a problem | ||
| 4/6/2022 | Listed for sale | $90,000 |
Source: IRMLS #202211624 Report a problem | ||
Public tax history
| Year | Property taxes | Tax assessment |
|---|---|---|
| 2025 | $1,531 -35.8% | $176,000 +19.6% |
| 2024 | $2,382 +110% | $147,100 +41.2% |
| 2023 | $1,135 +78.7% | $104,200 -23.2% |
| 2022 | $635 +3.6% | $135,700 +14.5% |
| 2021 | $613 -26.3% | $118,500 +1.7% |
| 2020 | $832 +38.7% | $116,500 +8.5% |
| 2019 | $599 -7% | $107,400 +13.3% |
| 2018 | $645 +33.6% | $94,800 -1.1% |
| 2017 | $483 +40.4% | $95,900 +9.2% |
| 2016 | $344 -38.2% | $87,800 -4.4% |
| 2014 | $556 +11.8% | $91,800 +2.7% |
| 2013 | $498 -39.2% | $89,400 -4% |
| 2011 | $819 | $93,100 +0.6% |
| 2010 | -- | $92,500 -1.3% |
| 2007 | -- | $93,700 +23.6% |
| 2005 | -- | $75,800 |
| 2004 | -- | $75,800 +86.7% |
| 2001 | -- | $40,600 +200.1% |
| 1999 | -- | $13,530 |
Find assessor info on the county website
Monthly payment
Est. payment
Payment breakdown
Explore the cost of this home by adjusting the details. Changes won't be saved.Climate risks
Neighborhood: Lakewood Park
Nearby schools
Schools provided by the listing agent
- Elementary: Waynedale
- Middle: Miami
- High: Wayne
- District: Fort Wayne Community
Source: IRMLS. This data may not be complete. We recommend contacting the local school district to confirm school assignments for this home.

Similar homes
- $250,0003 bd2 ba1.6k sqft9615 Mariners Ridge Dr, Fort Wayne, IN 46819For Sale
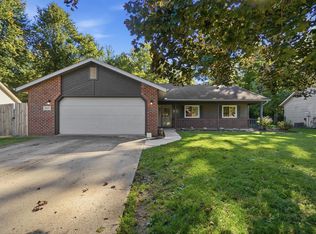 MLS ID #202641664, Mary Sherer, ERA Crossroads. IRMLS
 - $189,9003 bd2 ba1.3k sqft2215 Bryant Ct, Fort Wayne, IN 46819For Sale
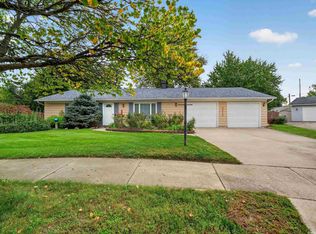 MLS ID #202640832, Tim Haber, RE/MAX Results. IRMLS
 - $214,9004 bd2 ba1.4k sqft333 Pursley Dr, Fort Wayne, IN 46807For Sale
 MLS ID #202640798, Lawrence F Anderson, CENTURY 21 Bradley Realty, Inc. IRMLS
 - $224,9003 bd2 ba1.3k sqft6806 Malvern Dr, Fort Wayne, IN 46816For Sale
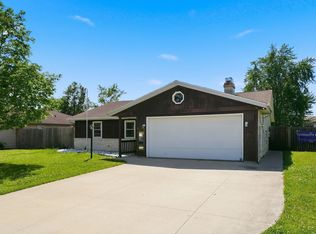 MLS ID #202625680, Sabrina Phyo, Uptown Realty Group. IRMLS
