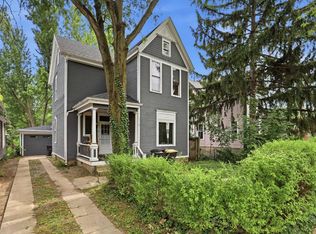
A truly unique opportunity! This property features two separate homes on one parcel, offering an ideal setup for an owner-occupant looking to offset their mortgage by renting out the second home! 417 Pasadena features 3 bedrooms 1 bathroom and 1248 sqft. 415 Pasadena is a 2 bedroom 1 bath 530 sqft. Both homes have been extensively updated and are move-in ready. Fresh exterior/interior paint, flooring, carpet, new lighting and fixtures, and numerous additional improvements throughout. Whether you're looking for a place to call home while beginning your real estate investment journey or searching for your next income-producing property, this one offers possibilities you simply wont find with a traditional single family home! Big detached 26x30 garage in the back! Schedule your showing today!
Pending
Price cut: $10K (8/29)
$249,900
417/415 Pasadena Dr, Fort Wayne, IN 46807
5beds
1,778sqft
Single Family Residence
Built in 1935
6,534 Square Feet Lot
$245,600 Zestimate®
$--/sqft
$-- HOA
What's special
- 46 days
- 401
- 51
Zillow last checked:
Listing updated:
Listed by:
Brandon C Stone Cell:260-446-5159,
CENTURY 21 Bradley Realty, Inc
Source: IRMLS,MLS#: 202634431
Facts & features
Interior
Bedrooms & bathrooms
- Bedrooms: 5
- Bathrooms: 2
- Full bathrooms: 2
- Main level bedrooms: 1
Bedroom 1
- Level: Upper
Bedroom 2
- Level: Upper
Dining room
- Level: Main
- Area: 144
- Dimensions: 12 x 12
Kitchen
- Level: Main
- Area: 168
- Dimensions: 12 x 14
Living room
- Level: Main
- Area: 256
- Dimensions: 16 x 16
Heating
- Forced Air
Cooling
- Central Air
Features
- Flooring: Carpet, Vinyl
- Basement: Unfinished
- Has fireplace: No
Interior area
- Total structure area: 2,878
- Total interior livable area: 1,778 sqft
- Finished area above ground: 1,778
- Finished area below ground: 0
Video & virtual tour
Property
Parking
- Total spaces: 2
- Parking features: Detached
- Garage spaces: 2
Features
- Levels: Two
- Stories: 2
Lot
- Size: 6,534 Square Feet
- Dimensions: 40x160
- Features: Planned Unit Development, City/Town/Suburb
Details
- Parcel number: 021223140002.000074
Construction
Type & style
- Home type: SingleFamily
- Property subtype: Single Family Residence
Materials
- Aluminum Siding
- Roof: Asphalt
Condition
- New construction: No
- Year built: 1935
Utilities & green energy
- Gas: NIPSCO
- Sewer: City
- Water: City, Fort Wayne City Utilities
Community & HOA
Community
- Subdivision: Harrison Hill
Location
- Region: Fort Wayne
Financial & listing details
- Annual tax amount: $2,000
- Date on market: 8/22/2026
- Listing terms: Cash,Conventional,FHA,VA Loan
Estimated market value
$245,600
$233,000 - $258,000
$1,801/mo
Price history
| Date | Event | Price |
|---|---|---|
| 10/3/2026 | Pending sale | $249,900 |
Source:  IRMLS #202634431 Report a problem IRMLS #202634431 Report a problem | ||
| 9/29/2026 | Listed for sale | $249,900 |
Source: IRMLS #202634431 Report a problem | ||
| 9/11/2026 | Pending sale | $249,900 |
Source: IRMLS #202634431 Report a problem | ||
| 8/29/2026 | Price change | $249,900-3.8% |
Source: IRMLS #202634431 Report a problem | ||
| 8/22/2026 | Listed for sale | $259,900 |
Source: IRMLS #202634431 Report a problem | ||
Public tax history
Tax history is unavailable.
Monthly payment
Est. payment
Payment breakdown
Explore the cost of this home by adjusting the details. Changes won't be saved.Climate risks
Neighborhood: Fairmont
Nearby schools
Schools provided by the listing agent
- Elementary: Harrison Hill
- Middle: Kekionga
- High: South Side
- District: Fort Wayne Community
Source: IRMLS. This data may not be complete. We recommend contacting the local school district to confirm school assignments for this home.


Similar homes
- $214,9004 bd2 ba1.4k sqft333 Pursley Dr, Fort Wayne, IN 46807For Sale
 MLS ID #202640798, Lawrence F Anderson, CENTURY 21 Bradley Realty, Inc. IRMLS
 - $250,0004 bd2 ba2k sqft223 W Woodland Ave, Fort Wayne, IN 46807For Sale
 MLS ID #202629895, Elizabeth Ruefer, CENTURY 21 Bradley Realty, Inc. IRMLS
 - $219,9003 bd2 ba1.5k sqft3810 Arlington Ave, Fort Wayne, IN 46807For Sale
 MLS ID #202636615, David Brough, Anthony REALTORS. IRMLS
 - $264,9004 bd2 ba2.1k sqft2302 Wawonaissa Trl, Fort Wayne, IN 46809For Sale
 MLS ID #202640794, Dana Botteron, CENTURY 21 Bradley Realty, Inc. IRMLS
