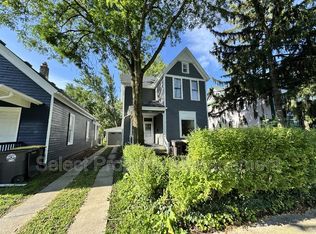
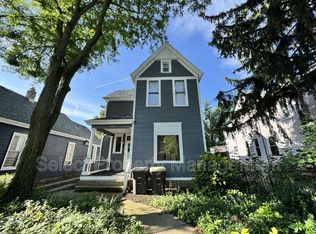
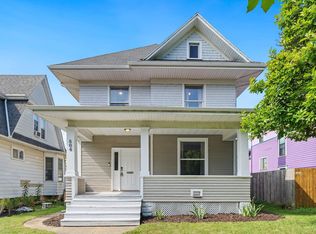
Open House Sunday 1-3pm Welcome to this beautifully updated home in the heart of Williams Woodland Park Historic district, where timeless character meets modern comfort. This spacious two story residence offers 4 bedrooms, 2 full bathrooms, and a perfect blend of historic charm with thoughtful updates throughout. From the moment you step inside, you’ll appreciate the inviting living spaces, generous room sizes, and improvements that make this home move in ready while preserving its original character. A unique feature of this property is its exceptional versatility. Whether you’re looking for a spacious single family home, accommodations for multi-generational living, or the option to convert to a duplex, the layout provides endless possibilities.
Active
$275,000
223 W Woodland Ave, Fort Wayne, IN 46807
4beds
2,024sqft
:
Get pre-qualified$1,751/mo
Single Family Residence
Built in 1910
5,662 Square Feet Lot
$268,000 Zestimate®
$--/sqft
$-- HOA
What's special
Generous room sizesSpacious two story residenceInviting living spacesPreserving its original characterBeautifully updated home
- 9 days |
- 716 |
- 33 |
Zillow last checked:
Listing updated:
Listed by:
Elizabeth Ruefer Cell:260-615-5757,
CENTURY 21 Bradley Realty, Inc
Source: IRMLS,MLS#: 202629895
Facts & features
Interior
Bedrooms & bathrooms
- Bedrooms: 4
- Bathrooms: 2
- Full bathrooms: 2
Bedroom 1
- Level: Lower
Bedroom 2
- Level: Lower
Dining room
- Level: Main
- Area: 180
- Dimensions: 15 x 12
Kitchen
- Level: Main
- Area: 132
- Dimensions: 11 x 12
Living room
- Level: Main
- Area: 210
- Dimensions: 14 x 15
Heating
- Natural Gas, Forced Air
Cooling
- Central Air
Appliances
- Included: Microwave, Refrigerator, Electric Range
- Laundry: Washer Hookup
Features
- Flooring: Vinyl
- Basement: Full,Unfinished,Concrete
- Attic: Walk-up
- Has fireplace: No
- Fireplace features: None
Interior area
- Total structure area: 2,024
- Total interior livable area: 2,024 sqft
- Finished area above ground: 2,024
- Finished area below ground: 0
Video & virtual tour
Property
Parking
- Total spaces: 1
- Parking features: Attached, Gravel
- Attached garage spaces: 1
- Has uncovered spaces: Yes
Features
- Levels: Two
- Stories: 2
- Fencing: Metal,Wood
Lot
- Size: 5,662 Square Feet
- Dimensions: 35x165
- Features: Historic Designation, Near Walking Trail
Details
- Parcel number: 021211461002.000074
Construction
Type & style
- Home type: SingleFamily
- Property subtype: Single Family Residence
Materials
- Wood Siding
- Roof: Shingle
Condition
- New construction: No
- Year built: 1910
Utilities & green energy
- Gas: NIPSCO
- Sewer: City
- Water: City, Fort Wayne City Utilities
Community & HOA
Community
- Subdivision: Williams Woodland Park
Location
- Region: Fort Wayne
Financial & listing details
- Tax assessed value: $247,400
- Annual tax amount: $3,763
- Date on market: 7/24/2026
- Listing terms: Cash,Conventional,VA Loan
Estimated market value
$268,000
$255,000 - $281,000
$1,676/mo
Price history
| Date | Event | Price |
|---|---|---|
| 7/24/2026 | Listed for sale | $275,000+32.9% |
Source:  IRMLS #202629895 Report a problem IRMLS #202629895 Report a problem | ||
| 2/2/2024 | Sold | $207,000+1% |
Source: IRMLS #202345655 Report a problem | ||
| 12/29/2023 | Listed for sale | $205,000+15.2% |
Source: IRMLS #202345655 Report a problem | ||
| 12/13/2023 | Sold | $178,000-15.2% |
Source: IRMLS #202334531 Report a problem | ||
| 11/16/2023 | Pending sale | $209,900 |
Source: IRMLS #202334531 Report a problem | ||
| 10/26/2023 | Price change | $209,900-5.9% |
Source: IRMLS #202334531 Report a problem | ||
| 10/6/2023 | Price change | $223,000-0.9% |
Source: IRMLS #202334531 Report a problem | ||
| 9/21/2023 | Price change | $225,000+39% |
Source: IRMLS #202334531 Report a problem | ||
| 2/7/2023 | Pending sale | $161,900+223.8% |
Source: IRMLS #202303536 Report a problem | ||
| 7/26/2022 | Sold | $50,000$25/sqft |
Source: Public Record Report a problem | ||
Public tax history
| Year | Property taxes | Tax assessment |
|---|---|---|
| 2025 | $2,453 -3.8% | $247,400 +46.1% |
| 2024 | $2,549 -1.2% | $169,300 +51.8% |
| 2023 | $2,581 +15.4% | $111,500 -3.7% |
| 2022 | $2,236 +84.6% | $115,800 +14.9% |
| 2021 | $1,212 +0.5% | $100,800 +80% |
| 2020 | $1,206 -23.4% | $56,000 |
| 2019 | $1,575 +9.2% | $56,000 -22.1% |
| 2018 | $1,443 +27% | $71,900 +10.1% |
| 2017 | $1,136 +6.9% | $65,300 +25.1% |
| 2016 | $1,063 +78.3% | $52,200 +81.3% |
| 2014 | $596 +65.9% | $28,800 -13.5% |
| 2013 | $359 +42.1% | $33,300 +23.8% |
| 2011 | $253 | $26,900 -24.9% |
| 2010 | -- | $35,800 -41.9% |
| 2007 | -- | $61,600 -3% |
| 2005 | -- | $63,500 |
| 2004 | -- | $63,500 +212.8% |
| 2001 | -- | $20,300 |
Find assessor info on the county website
Monthly payment
Est. payment
Payment breakdown
Explore the cost of this home by adjusting the details. Changes won't be saved.Climate risks
Neighborhood: Williams-Woodland Park
Nearby schools
GreatSchools rating
- 4/10Fairfield Elementary SchoolGrades: PK-5Distance: 0.2 mi
- 4/10Shawnee Middle SchoolGrades: 6-8Distance: 6 mi
- 2/10South Side High SchoolGrades: 9-12Distance: 0.6 mi
Schools provided by the listing agent
- Elementary: Fairfield
- Middle: Shawnee
- High: South Side
- District: Fort Wayne Community
Source: IRMLS. This data may not be complete. We recommend contacting the local school district to confirm school assignments for this home.
- $--2 bd1 ba-- sqft223 W Woodland Ave #2, Fort Wayne, IN 46807Off Market
- $--2 bd1 ba-- sqft223 W Woodland Ave #1, Fort Wayne, IN 46807Off Market
- $111,0002 bd2 ba760 sqft221 W Woodland Ave, Fort Wayne, IN 46807Off Market
- $266,6003 bd3 ba3k sqft225 W Woodland Ave, Fort Wayne, IN 46807Off Market
- $126,9002 bd1 ba1.1k sqft219 W Woodland Ave, Fort Wayne, IN 46807Off Market
- $4,200-- bd-- ba-- sqft222 W Pontiac St, Fort Wayne, IN 46807Off Market
- $115,5003 bd1 ba1.6k sqft217 W Woodland Ave, Fort Wayne, IN 46807Off Market
- $4,200-- bd-- ba-- sqft218 W Pontiac St, Fort Wayne, IN 46807Off Market
A local agent can set up tours, give advice and negotiate with sellers.
Similar homes
- $284,9004 bd2 ba2k sqft2713 Fairfield Ave, Fort Wayne, IN 46807For Sale
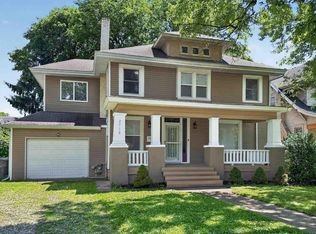 MLS ID #202549293, David Weigand, Encore Sotheby's International Realty. IRMLS
 - $205,0003 bd2 ba1.8k sqft2704 Hoagland Ave, Fort Wayne, IN 46807For Sale
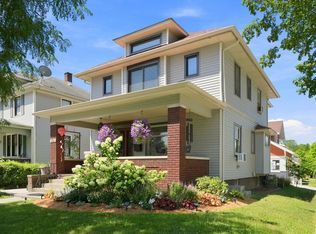 MLS ID #202630845, Tyler Jackson, CENTURY 21 Bradley Realty, Inc. IRMLS
 - $249,9004 bd2 ba1.9k sqft1534 Glenwood Ave, Fort Wayne, IN 46805For Sale
 MLS ID #202630919, Zackary Peterson, CENTURY 21 Bradley Realty, Inc. IRMLS
 - $184,9004 bd2 ba1.5k sqft804 Kinnaird Ave, Fort Wayne, IN 46807For Sale
 MLS ID #202629841, Madeline Shine, Anthony REALTORS. IRMLS
 - $289,9004 bd2 ba2.6k sqft4133 Mound Pass, Fort Wayne, IN 46809For SaleMLS ID #202629992, Alyssa Leach, Trueblood Real Estate, LLC.. IRMLS
- $194,9004 bd2 ba1.7k sqft4121 Indiana Ave, Fort Wayne, IN 46807For SaleMLS ID #202629457, David Brough, Anthony REALTORS. IRMLS
- $250,0004 bd2 ba1.7k sqft3011 Getz Rd, Fort Wayne, IN 46804For SaleMLS ID #202630114, Nick Krieg, Empire Real Estate LLC. IRMLS
- $314,9004 bd2 ba2.3k sqft923 Pasadena Dr, Fort Wayne, IN 46807For SaleMLS ID #202627156, Keri Garcia, Mike Thomas Assoc., Inc. IRMLS
- $229,9003 bd2 ba2k sqft2514 Poinsette Dr, Fort Wayne, IN 46808For SaleMLS ID #202631014, Kevin Ruiz, Uptown Realty Group. IRMLS
- $215,9004 bd2 ba1.7k sqft805 W Wildwood Ave, Fort Wayne, IN 46807For SaleMLS ID #202611125, Vince Brown, Select Realty, LLC. IRMLS
- $224,9993 bd2 ba1.7k sqft4647 Lafayette Esplanade St, Fort Wayne, IN 46806For SaleMLS ID #202630721, Jeremiah Garner, RE/MAX Results. IRMLS
- $269,9004 bd2 ba1.9k sqft229 Center St, Fort Wayne, IN 46808For SaleMLS ID #202613499, Erin Poiry, Mike Thomas Assoc., Inc. IRMLS
- $249,9003 bd2 ba1.6k sqft708 E Jefferson Blvd, Fort Wayne, IN 46802For SaleMLS ID #202631168, Jerry Starks, JM Realty Associates, Inc.. IRMLS
- $290,0003 bd2 ba1.6k sqft1632 Lumbard St, Fort Wayne, IN 46803For SaleMLS ID #202622007, Ana Maria Gutierrez Bravo, ADT Realty. IRMLS
- $274,9003 bd3 ba1.8k sqft2721 West Dr, Fort Wayne, IN 46805For SaleMLS ID #202626861, John Fitzgerald, eXp Realty, LLC. IRMLS
- $156,9003 bd2 ba1.5k sqft707 W Creighton Ave, Fort Wayne, IN 46807For SaleMLS ID #202629594, Lucas Deck, Weichert Realtors - Hoosier Heartland. IRMLS
- $274,9004 bd3 ba2k sqft1040 Delaware Ave, Fort Wayne, IN 46805For SaleMLS ID #202612905, Patrick Scully, CENTURY 21 Bradley Realty, Inc. IRMLS
- $140,0003 bd1 ba1.2k sqft3415 Webster St, Fort Wayne, IN 46807For SaleMLS ID #202630715, Wade Griffin, North Eastern Group Realty. IRMLS
- $209,9003 bd1 ba1.4k sqft1427 Park Ave, Fort Wayne, IN 46807For SaleMLS ID #202629775, Jayce Bohannon, CENTURY 21 Bradley Realty, Inc. IRMLS
- $224,9003 bd2 ba1.2k sqft4211 Fairfield Ave, Fort Wayne, IN 46807For SaleMLS ID #202627269, Madeline Shine, Anthony REALTORS. IRMLS
