No HOA! Convenient and Cozy!! This four bedroom and one and a half bathroom home not only has tons of upgrades throughout but it is steps away from fantastic restaurants, shopping, and schools less than a few miles away! Step inside to a kitchen that was completely renovated in 2021 including a full stainless appliance package, cabinetry, drywall, countertops, and kitchen sink. Spacious dining area connecting with the kitchen with a perfect separate space for a coffee bar. Smooth layout sweeps you into the living area with beautiful hardwoods. Main level bedroom could also serve as a fantastic office area as it has its own entrance and half bathroom. Wonderfully partial finished basement which also houses the laundry area. The upper level holds three additional bedrooms and a full bathroom with a freshly reglazed tub! This home has had the plumbing, electrical, and sewage lines all updated. Water heater replaced in 2021. Move in ready!!
Active under contract
Price cut: $10K (9/12)
$230,000
3011 Getz Rd, Fort Wayne, IN 46804
4beds
1,714sqft
Single Family Residence
Built in 1940
0.3 Acres Lot
$227,300 Zestimate®
$--/sqft
$-- HOA
What's special
Spacious dining areaFull stainless appliance package
- 54 days
- 2,061
- 177
Likely to sell faster than
Zillow last checked:
Listing updated:
Listed by:
Nick Krieg Cell:260-571-0178,
Empire Real Estate LLC
Source: IRMLS,MLS#: 202630114
Facts & features
Interior
Bedrooms & bathrooms
- Bedrooms: 4
- Bathrooms: 2
- Full bathrooms: 1
- 1/2 bathrooms: 1
- Main level bedrooms: 1
Bedroom 1
- Level: Main
Bedroom 2
- Level: Upper
Dining room
- Level: Main
- Area: 132
- Dimensions: 12 x 11
Kitchen
- Level: Main
- Area: 80
- Dimensions: 10 x 8
Living room
- Level: Main
- Area: 234
- Dimensions: 18 x 13
Heating
- Natural Gas, Forced Air
Cooling
- Central Air
Features
- Basement: Full,Partially Finished
- Has fireplace: No
- Fireplace features: None
Interior area
- Total structure area: 2,006
- Total interior livable area: 1,714 sqft
- Finished area above ground: 1,422
- Finished area below ground: 292
Video & virtual tour
Property
Parking
- Total spaces: 1.5
- Parking features: Detached
- Garage spaces: 1.5
Features
- Levels: Two
- Stories: 2
Lot
- Size: 0.3 Acres
- Dimensions: 155X152X126X33
- Features: Corner Lot, Irregular Lot, 0-2.9999
Details
- Parcel number: 021218204019.000076
Construction
Type & style
- Home type: SingleFamily
- Property subtype: Single Family Residence
Materials
- Aluminum Siding
Condition
- New construction: No
- Year built: 1940
Utilities & green energy
- Sewer: City
- Water: City
Community & HOA
Community
- Subdivision: Country Club Hills
Location
- Region: Fort Wayne
Financial & listing details
- Tax assessed value: $267,300
- Annual tax amount: $2,781
- Date on market: 7/25/2026
- Listing terms: Cash,Conventional,FHA,VA Loan
Estimated market value
$227,300
$216,000 - $239,000
$1,859/mo
Price history
| Date | Event | Price |
|---|---|---|
| 9/12/2026 | Price change | $230,000-4.2% |
Source:  IRMLS #202630114 Report a problem IRMLS #202630114 Report a problem | ||
| 9/1/2026 | Price change | $240,000-4% |
Source: IRMLS #202630114 Report a problem | ||
| 7/25/2026 | Listed for sale | $250,000+16.3% |
Source: IRMLS #202630114 Report a problem | ||
| 8/7/2023 | Sold | $214,900 |
Source: IRMLS #202324097 Report a problem | ||
| 7/12/2023 | Listed for sale | $214,900+34.3% |
Source: IRMLS #202324097 Report a problem | ||
| 11/10/2020 | Sold | $160,000-3%$93/sqft |
Source: Agent Provided Report a problem | ||
| 11/3/2020 | Pending sale | $164,900$96/sqft |
Source: Keller Williams Realty Group #202021790 Report a problem | ||
| 7/9/2020 | Price change | $164,900-2.9%$96/sqft |
Source: Keller Williams Fort Wayne #202021790 Report a problem | ||
| 6/11/2020 | Listed for sale | $169,900+57.3%$99/sqft |
Source: Keller Williams Fort Wayne #202021790 Report a problem | ||
| 3/30/2017 | Sold | $108,000-1.7%$63/sqft |
Source: Agent Provided Report a problem | ||
| 12/13/2016 | Price change | $109,900-8.3%$64/sqft |
Source: Mike Thomas Associates, Inc. #201650786 Report a problem | ||
| 11/7/2016 | Listed for sale | $119,900$70/sqft |
Source: Mike Thomas Associates, Inc. #201650786 Report a problem | ||
Public tax history
| Year | Property taxes | Tax assessment |
|---|---|---|
| 2025 | $2,517 -1.8% | $267,300 +21.1% |
| 2024 | $2,563 +16.1% | $220,800 -2.2% |
| 2023 | $2,208 +7.5% | $225,800 +14.6% |
| 2022 | $2,055 | $197,100 +6.8% |
| 2021 | -- | $184,500 +116.8% |
| 2020 | $1,574 -30.9% | $85,100 +17.7% |
| 2019 | $2,277 +31.2% | $72,300 -30.4% |
| 2018 | $1,737 -1.3% | $103,900 +32.4% |
| 2017 | $1,759 +20.9% | $78,500 -2.5% |
| 2016 | $1,455 -11.6% | $80,500 +1.6% |
| 2014 | $1,646 +0.9% | $79,200 +0.8% |
| 2013 | $1,632 -12.8% | $78,600 -16% |
| 2011 | $1,872 | $93,600 -5.2% |
| 2010 | -- | $98,700 -8.6% |
| 2007 | -- | $108,000 +24.7% |
| 2005 | -- | $86,600 |
| 2004 | -- | $86,600 +157% |
| 2001 | -- | $33,700 +200.1% |
| 1999 | -- | $11,230 |
Find assessor info on the county website
Monthly payment
Est. payment
Payment breakdown
Explore the cost of this home by adjusting the details. Changes won't be saved.Climate risks
Neighborhood: 46804
Nearby schools
Schools provided by the listing agent
- Elementary: Indian Village
- Middle: Kekionga
- High: Wayne
- District: Fort Wayne Community
Source: IRMLS. This data may not be complete. We recommend contacting the local school district to confirm school assignments for this home.

Similar homes
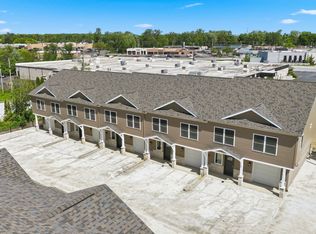
- $264,9004 bd2 ba1.7k sqft7004 Westlawn Dr, Fort Wayne, IN 46804For Sale
 MLS ID #202632701, Nate Lefever, Fairfield Group REALTORS, Inc.. IRMLS
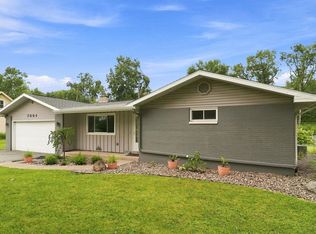
 - $222,9002 bd1 ba1.3k sqft1522 N Glendale Dr, Fort Wayne, IN 46804For Sale
 MLS ID #202626837, Kandi Camomile, Dream Home Designs & Realty. IRMLS
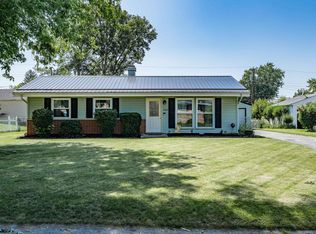
 - $239,9003 bd2 ba1.8k sqft3717 Spruce Dr, Fort Wayne, IN 46809For Sale
 MLS ID #202632996, Mary K Douglass, The Douglass Home Team, LLC. IRMLS
 - $229,9003 bd1 ba2.3k sqft2127 Wawonaissa Trl, Fort Wayne, IN 46809For Sale
 MLS ID #202634858, Tamara Braun, Estate Advisors LLC. IRMLS
