* PRICE REDUCED * Check it out! Beautifully maintained home in the desirable Williams-Woodland Park historical district. As you enter through the enclosed front porch you are greeted by the original wood front door and natural woodwork you come to expect from a historical home. The original hardwood floors flow throughout the main level. Large 31' x 13' living room space that could be split into two separate rooms. The primary bedroom is located on the first floor. It features 2 custom wardrobe closets and a large walk-in closet. The nice open kitchen includes tons of countertop space and cabinets. Additional storage cabinets in first floor laundry room. The large half bath on the main level could be made into a full bathroom. The wood details continue upstairs with brand new carpets. The upstairs includes a full bathroom and 3 large bedrooms. You are going to enjoy the oversized 2 car garage with walk-up attic space. Additional 1 or 2 car parking in the back with off street parking in the front. Second shed has tons of possibilities. Could be used as a garden shed, studio, woodworking, etc. Home has a fresh coat of paint on the exterior. Amazing location! Just a couple minutes from Parkview Field, Electric Works, Ivan Lebamoff Reservoir Park and more!
Active
Price cut: $4K (10/13)
$185,000
336 W Creighton Ave, Fort Wayne, IN 46807
4beds
1,910sqft
Single Family Residence
Built in 1900
7,095 Square Feet Lot
$183,300 Zestimate®
$--/sqft
$-- HOA
What's special
Enclosed front porchNatural woodworkNice open kitchenLarge walk-in closetOriginal hardwood floors
- 46 days
- 565
- 71
Zillow last checked:
Listing updated:
Listed by:
Michael Burt Cell:260-710-5005,
Coldwell Banker Real Estate Gr
Source: IRMLS,MLS#: 202636422
Facts & features
Interior
Bedrooms & bathrooms
- Bedrooms: 4
- Bathrooms: 2
- Full bathrooms: 1
- 1/2 bathrooms: 1
- Main level bedrooms: 1
Bedroom 1
- Level: Main
Bedroom 2
- Level: Upper
Dining room
- Level: Main
- Area: 156
- Dimensions: 13 x 12
Kitchen
- Level: Main
- Area: 144
- Dimensions: 12 x 12
Living room
- Level: Main
- Area: 403
- Dimensions: 31 x 13
Heating
- Natural Gas, Forced Air
Cooling
- Central Air, Wall Unit(s), Ceiling Fan(s)
Appliances
- Included: Range/Oven Hook Up Gas, Dishwasher, Refrigerator, Gas Oven, Gas Range, Gas Water Heater
- Laundry: Gas Dryer Hookup, Main Level
Features
- Ceiling-9+, Ceiling Fan(s), Cedar Closet(s), Natural Woodwork, Split Br Floor Plan, Main Level Bedroom Suite
- Flooring: Hardwood
- Basement: Partial,Unfinished,Block
- Attic: Walk-up
- Has fireplace: No
- Fireplace features: None
Interior area
- Total structure area: 2,648
- Total interior livable area: 1,910 sqft
- Finished area above ground: 1,910
- Finished area below ground: 0
Property
Parking
- Total spaces: 2
- Parking features: Detached, Garage Door Opener, Stone
- Garage spaces: 2
- Has uncovered spaces: Yes
Features
- Levels: Two
- Stories: 2
- Patio & porch: Covered, Enclosed
- Fencing: None
Lot
- Size: 7,095 Square Feet
- Dimensions: 47 x 151
- Features: 0-2.9999, City/Town/Suburb, Historic District
Details
- Additional structures: Garden Shed
- Parcel number: 021211410024.000074
- Zoning: R3
Construction
Type & style
- Home type: SingleFamily
- Architectural style: Traditional,Craftsman
- Property subtype: Single Family Residence
Materials
- Fiber Cement
- Foundation: Stone
- Roof: Rubber,Dimensional Shingles
Condition
- New construction: No
- Year built: 1900
Utilities & green energy
- Sewer: City
- Water: City
Community & HOA
Community
- Features: None
- Subdivision: William(s)
Location
- Region: Fort Wayne
Financial & listing details
- Tax assessed value: $92,900
- Annual tax amount: $2,091
- Date on market: 9/3/2026
- Listing terms: Cash,Conventional,FHA,VA Loan
Estimated market value
$183,300
$174,000 - $192,000
$1,568/mo
Price history
| Date | Event | Price |
|---|---|---|
| 10/13/2026 | Price change | $185,000-2.1% |
Source:  IRMLS #202636422 Report a problem IRMLS #202636422 Report a problem | ||
| 9/21/2026 | Price change | $189,000-3.1% |
Source: IRMLS #202636422 Report a problem | ||
| 9/3/2026 | Listed for sale | $195,000+680% |
Source: IRMLS #202636422 Report a problem | ||
| 4/11/2003 | Sold | $25,000$13/sqft |
Source: Public Record Report a problem | ||
Public tax history
| Year | Property taxes | Tax assessment |
|---|---|---|
| 2025 | $2,179 +35.8% | $92,900 -2.5% |
| 2024 | $1,605 +42% | $95,300 +35.8% |
| 2023 | $1,131 +32.5% | $70,200 +39.6% |
| 2022 | $853 +14% | $50,300 +32% |
| 2021 | $748 +20.8% | $38,100 +11.4% |
| 2020 | $620 -10.6% | $34,200 +19.2% |
| 2019 | $693 +13.1% | $28,700 -10% |
| 2018 | $613 +24.7% | $31,900 +13.9% |
| 2017 | $491 +0% | $28,000 +22.8% |
| 2016 | $491 -27.5% | $22,800 -30.3% |
| 2014 | $677 +299.6% | $32,700 -0.9% |
| 2013 | $169 +22.5% | $33,000 +10.4% |
| 2011 | $138 | $29,900 +1% |
| 2010 | -- | $29,600 -52.6% |
| 2007 | -- | $62,400 +98.1% |
| 2005 | -- | $31,500 |
| 2004 | -- | $31,500 +87.5% |
| 2001 | -- | $16,800 +200% |
| 1999 | -- | $5,600 |
Find assessor info on the county website
Monthly payment
Est. payment
Payment breakdown
Explore the cost of this home by adjusting the details. Changes won't be saved.Climate risks
Neighborhood: Williams-Woodland Park
Nearby schools
Schools provided by the listing agent
- Elementary: Fairfield
- Middle: Kekionga
- High: South Side
- District: Fort Wayne Community
Source: IRMLS. This data may not be complete. We recommend contacting the local school district to confirm school assignments for this home.
- $110,0003 bd2 ba1.5k sqft332 W Creighton Ave, Fort Wayne, IN 46807Off Market
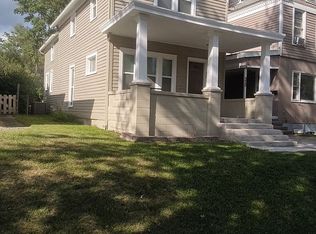
- $134,6003 bd2 ba1.8k sqft340 W Creighton Ave, Fort Wayne, IN 46807Off Market
- $98,6004 bd1 ba1.3k sqft330 W Creighton Ave, Fort Wayne, IN 46807Off Market

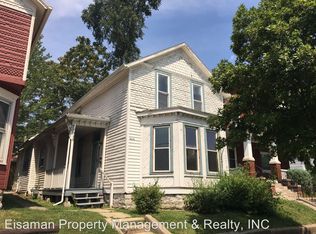
- $150,6003 bd1 ba1.5k sqft342 W Creighton Ave, Fort Wayne, IN 46807Off Market
Similar homes
- $179,9003 bd2 ba1.4k sqft414 W Rudisill Blvd, Fort Wayne, IN 46807For Sale
 MLS ID #202632098, Sam Hartman, Coldwell Banker Real Estate Gr. IRMLS
 - $189,9005 bd2 ba1.9k sqft908 Liberty St, Fort Wayne, IN 46803For Sale
 MLS ID #202642052, Nicolas Lowden, Mike Thomas Assoc., Inc. IRMLS
 - $190,0003 bd1 ba1.2k sqft910 Nuttman Ave, Fort Wayne, IN 46807For Sale
 MLS ID #202632051, Tiffiny D Holmes, RE/MAX Results. IRMLS
 - $169,9003 bd1 ba1.5k sqft1137 W Oakdale Dr, Fort Wayne, IN 46807For Sale
 MLS ID #202641715, Derek Daniels, RE/MAX Results. IRMLS
