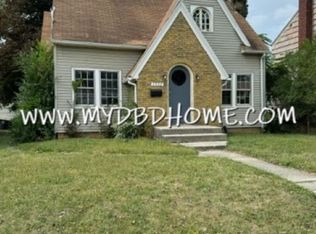
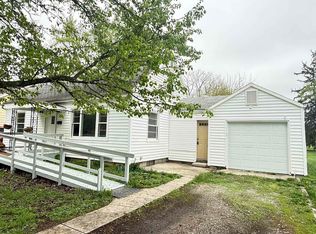
This beautifully upgraded and newly remodeled home is completely move-in ready, featuring a brand-new roof and AC system for years of worry-free living. The main level offers a bright living area, a dedicated dining space complete with built-in shelves, and two spacious bedrooms. The thoughtful floor plan extends across all three levels—with two additional bedrooms upstairs and a fully finished basement featuring a room, full bath, and plenty of extra living space. Every level includes its own full bathroom for ultimate convenience. Relax and entertain in the delightful 3-season room, and enjoy daily practicality with off-street parking alongside a detached garage accessible via the back alley.
Active
$180,000
3728 Reed St, Fort Wayne, IN 46806
5beds
1,972sqft
Single Family Residence
Built in 1930
5,227 Square Feet Lot
$176,700 Zestimate®
$--/sqft
$-- HOA
What's special
Off-street parkingTwo spacious bedroomsBrand-new roof
- 23 days
- 953
- 79
Likely to sell faster than
Zillow last checked:
Listing updated:
Listed by:
Ahtway Freeda 260-557-2345,
Allure Realty LLC
Source: IRMLS,MLS#: 202636744
Facts & features
Interior
Bedrooms & bathrooms
- Bedrooms: 5
- Bathrooms: 3
- Full bathrooms: 3
- Main level bedrooms: 2
Bedroom 1
- Level: Main
Bedroom 2
- Level: Main
Dining room
- Level: Main
- Area: 108
- Dimensions: 12 x 9
Kitchen
- Level: Main
- Area: 81
- Dimensions: 9 x 9
Living room
- Level: Main
- Area: 126
- Dimensions: 14 x 9
Heating
- Natural Gas, Forced Air
Cooling
- Central Air
Appliances
- Included: Refrigerator, Electric Range
Features
- Basement: Full,Partially Finished
- Has fireplace: No
Interior area
- Total structure area: 2,544
- Total interior livable area: 1,972 sqft
- Finished area above ground: 1,272
- Finished area below ground: 700
Video & virtual tour
Property
Parking
- Total spaces: 1
- Parking features: Detached
- Garage spaces: 1
Features
- Levels: One and One Half
- Stories: 1.5
Lot
- Size: 5,227 Square Feet
- Dimensions: 40X128
- Features: Level
Details
- Parcel number: 021213430013.000074
Construction
Type & style
- Home type: SingleFamily
- Property subtype: Single Family Residence
Materials
- Wood Siding
Condition
- New construction: No
- Year built: 1930
Utilities & green energy
- Sewer: Public Sewer
- Water: Public
Community & HOA
Community
- Subdivision: Oxford
Location
- Region: Fort Wayne
Financial & listing details
- Tax assessed value: $89,800
- Annual tax amount: $2,020
- Date on market: 9/4/2026
- Listing terms: Cash,Conventional,FHA,VA Loan
Estimated market value
$176,700
$168,000 - $186,000
$1,893/mo
Price history
| Date | Event | Price |
|---|---|---|
| 9/4/2026 | Listed for sale | $180,000+210.3% |
Source:  IRMLS #202636744 Report a problem IRMLS #202636744 Report a problem | ||
| 10/30/2025 | Sold | $58,000 |
Source: IRMLS #202543468 Report a problem | ||
| 10/28/2025 | Pending sale | $58,000 |
Source: IRMLS #202543468 Report a problem | ||
| 10/27/2025 | Listed for sale | $58,000 |
Source: IRMLS #202543468 Report a problem | ||
| 5/12/2017 | Listing removed | $635 |
Source: Metro Real Estate LLC Report a problem | ||
| 5/5/2017 | Listed for rent | $635 |
Source: Metro Real Estate LLC Report a problem | ||
Public tax history
| Year | Property taxes | Tax assessment |
|---|---|---|
| 2025 | $1,225 +1.9% | $89,800 +67.5% |
| 2024 | $1,203 +22.4% | $53,600 +1.9% |
| 2023 | $982 +11% | $52,600 +20.4% |
| 2022 | $885 +54.3% | $43,700 +10.6% |
| 2021 | $573 -15.3% | $39,500 +50.8% |
| 2020 | $677 +27.1% | $26,200 -15.8% |
| 2019 | $533 +59.5% | $31,100 +28% |
| 2018 | $334 -12.9% | $24,300 +60.9% |
| 2017 | $384 +26.3% | $15,100 -14.2% |
| 2016 | $304 +1.5% | $17,600 +22.2% |
| 2014 | $299 +1.5% | $14,400 +1.4% |
| 2013 | $295 +10.8% | $14,200 +6.8% |
| 2011 | $266 | $13,300 +18.8% |
| 2010 | -- | $11,200 -56.8% |
| 2007 | -- | $25,900 -19.3% |
| 2005 | -- | $32,100 -13.2% |
| 2004 | -- | $37,000 +103.3% |
| 2001 | -- | $18,200 |
Find assessor info on the county website
Monthly payment
Est. payment
Payment breakdown
Explore the cost of this home by adjusting the details. Changes won't be saved.Climate risks
Neighborhood: Oxford
Nearby schools
Schools provided by the listing agent
- Elementary: Abbett
- Middle: Lane
- High: South Side
- District: Fort Wayne Community
Source: IRMLS. This data may not be complete. We recommend contacting the local school district to confirm school assignments for this home.
Similar homes
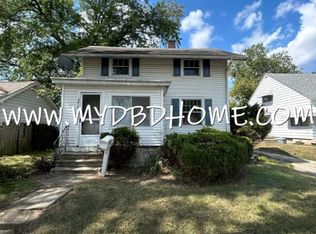
- $180,0004 bd2 ba1.7k sqft3812 Lillie St, Fort Wayne, IN 46806For Sale
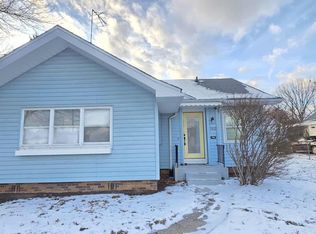 MLS ID #202602647, Ahtway Freeda, Allure Realty LLC. IRMLS
 - $179,9003 bd2 ba1.3k sqft3026 Monroe St, Fort Wayne, IN 46806For Sale
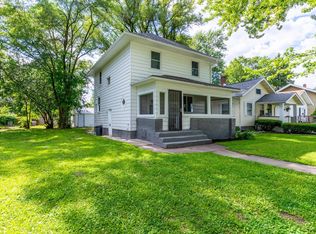 MLS ID #202623816, Candice Everage, Weichert Realtors - Hoosier Heartland. IRMLS
 - $185,0004 bd2 ba1.6k sqft5515 Plaza Dr, Fort Wayne, IN 46806For Sale
 MLS ID #202613815, Ahtway Freeda, Allure Realty LLC. IRMLS
 - $165,0004 bd2 ba1.5k sqft5305 Hanna St, Fort Wayne, IN 46806For Sale
 MLS ID #202634487, Khin Kyaw, Uptown Realty Group. IRMLS
