**Remodeled from Top to Bottom and Ready to Move Right In!** Welcome to 322 W Rudisill Boulevard, where classic 46807 character meets a fresh, extensive renovation. This 3-bedroom, 1.5-bath home has been thoughtfully updated throughout, creating a clean, modern interior while maintaining the charm of an established Fort Wayne home. The improvements are substantial and include a new roof, new windows, central air, new water heater, completely remodeled kitchen and an added half bath for everyday convenience. The beautifully refreshed kitchen features new appliances—all included—while updated finishes, flooring, fixtures and fresh décor carry a cohesive look throughout the home. With so many of the major improvements already completed, this property offers buyers the opportunity to simply move in and enjoy. Conveniently located in the heart of the popular 46807 area with easy access to downtown Fort Wayne, shopping, dining and neighborhood amenities. Fresh, polished and extensively remodeled, 322 W Rudisill Boulevard is ready to welcome its next owner. Schedule your showing and see just how much this home has to offer! Seller is willing to pay for second appraisal to accomodate a FHA buyer!
Active
$199,900
322 W Rudisill Blvd, Fort Wayne, IN 46807
3beds
1,256sqft
Single Family Residence
Built in 1923
4,791 Square Feet Lot
$-- Zestimate®
$--/sqft
$-- HOA
What's special
Clean modern interiorAdded half bathCentral airCompletely remodeled kitchenBeautifully refreshed kitchenNew windowsThoughtfully updated throughout
- 7 days
- 664
- 41
Likely to sell faster than
Zillow last checked:
Listing updated:
Listed by:
Christine E Kroft 260-399-1177,
CENTURY 21 Bradley Realty, Inc
Source: IRMLS,MLS#: 202638506
Facts & features
Interior
Bedrooms & bathrooms
- Bedrooms: 3
- Bathrooms: 2
- Full bathrooms: 1
- 1/2 bathrooms: 1
Bedroom 1
- Level: Upper
Bedroom 2
- Level: Upper
Dining room
- Level: Main
- Area: 144
- Dimensions: 12 x 12
Kitchen
- Level: Main
- Area: 156
- Dimensions: 13 x 12
Living room
- Level: Main
- Area: 224
- Dimensions: 16 x 14
Heating
- Natural Gas, Forced Air
Cooling
- Central Air
Appliances
- Included: Range/Oven Hk Up Gas/Elec, Dishwasher, Microwave, Refrigerator, Washer, Dryer-Electric, Gas Range, Gas Water Heater
- Laundry: Main Level
Features
- Formal Dining Room
- Basement: Full,Concrete
- Has fireplace: No
Interior area
- Total structure area: 1,256
- Total interior livable area: 1,256 sqft
- Finished area above ground: 1,256
- Finished area below ground: 0
Video & virtual tour
Property
Parking
- Total spaces: 2
- Parking features: Detached
- Garage spaces: 2
Features
- Levels: Two
- Stories: 2
Lot
- Size: 4,791 Square Feet
- Dimensions: 35 X 134
- Features: Level
Details
- Parcel number: 021214405028.000074
Construction
Type & style
- Home type: SingleFamily
- Architectural style: Traditional
- Property subtype: Single Family Residence
Materials
- Wood Siding
- Roof: Shingle
Condition
- New construction: No
- Year built: 1923
Utilities & green energy
- Sewer: City
- Water: City
Community & HOA
Community
- Subdivision: Koehlers
Location
- Region: Fort Wayne
Financial & listing details
- Tax assessed value: $79,900
- Annual tax amount: $450
- Date on market: 9/17/2026
- Listing terms: Cash,Conventional,FHA,VA Loan
Estimated market value
Not available
Estimated sales range
Not available
Not available
Price history
| Date | Event | Price |
|---|---|---|
| 9/17/2026 | Listed for sale | $199,900+166.9% |
Source:  IRMLS #202638506 Report a problem IRMLS #202638506 Report a problem | ||
| 4/24/2026 | Sold | $74,900 |
Source: IRMLS #202610656 Report a problem | ||
| 4/24/2026 | Pending sale | $74,900 |
Source: IRMLS #202610656 Report a problem | ||
| 3/30/2026 | Listed for sale | $74,900+66.4% |
Source: IRMLS #202610656 Report a problem | ||
| 11/15/2018 | Sold | $45,000-7.2%$36/sqft |
Source: Agent Provided Report a problem | ||
| 9/26/2018 | Price change | $48,500-8.3%$39/sqft |
Source: RE/MAX RESULTS #201836147 Report a problem | ||
| 8/13/2018 | Listed for sale | $52,900$42/sqft |
Source: RE/MAX Results #201836147 Report a problem | ||
Public tax history
| Year | Property taxes | Tax assessment |
|---|---|---|
| 2025 | $490 +9.2% | $79,900 +0.8% |
| 2024 | $449 +6.3% | $79,300 +5.5% |
| 2023 | $422 +13.7% | $75,200 +20.9% |
| 2022 | $371 +11.6% | $62,200 +21.2% |
| 2021 | $332 +6.6% | $51,300 +14.3% |
| 2020 | $312 +46.3% | $44,900 +10.9% |
| 2019 | $213 -62.9% | $40,500 +48.9% |
| 2018 | $575 +5.6% | $27,200 +4.6% |
| 2017 | $545 +11.7% | $26,000 +4% |
| 2016 | $488 -11.1% | $25,000 -5.3% |
| 2014 | $549 +4.9% | $26,400 +4.8% |
| 2013 | $523 +86.8% | $25,200 +80% |
| 2011 | $280 | $14,000 -47.6% |
| 2010 | -- | $26,700 -42% |
| 2007 | -- | $46,000 +69.7% |
| 2005 | -- | $27,100 |
| 2004 | -- | $27,100 +30.9% |
| 2001 | -- | $20,700 |
Find assessor info on the county website
Monthly payment
Est. payment
Payment breakdown
Explore the cost of this home by adjusting the details. Changes won't be saved.Climate risks
Neighborhood: 46807
Nearby schools
Schools provided by the listing agent
- Elementary: Harrison Hill
- Middle: Kekionga
- High: South Side
- District: Fort Wayne Community
Source: IRMLS. This data may not be complete. We recommend contacting the local school district to confirm school assignments for this home.
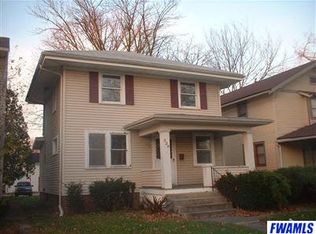

Similar homes
- $110,0003 bd2 ba1.4k sqft925 Cottage Ave, Fort Wayne, IN 46807For Sale
 MLS ID #202639483, Felicia Krueger, Hoosier Real Estate Group. IRMLS
 - $298,9003 bd2 ba1.8k sqft4010 S Harrison St, Fort Wayne, IN 46807For Sale
 MLS ID #202637256, James E Fanger, Cash For Keys, LLC. IRMLS
 - $150,0004 bd2 ba1.8k sqft1225 W Oakdale Dr, Fort Wayne, IN 46807Auction
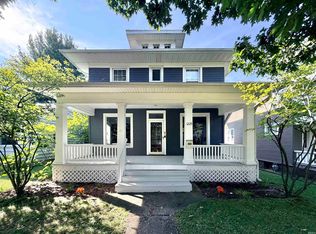 MLS ID #202638174, Timothy S McCulloch, Scheerer McCulloch Real Estate. IRMLS
 - $212,5004 bd2 ba1.7k sqft805 W Wildwood Ave, Fort Wayne, IN 46807For Sale
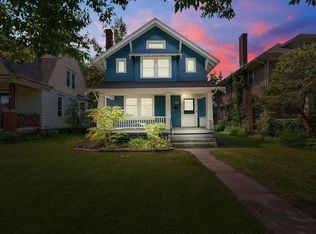 MLS ID #202611125, Vince Brown, Select Realty, LLC. IRMLS
