Welcome home to this beautifully updated 4-bedroom, 2-full-bath home conveniently located just minutes from downtown Fort Wayne! The home features one bedroom on the main level, along with three generously sized bedrooms upstairs, offering plenty of room and flexibility. Enjoy fresh paint throughout, new flooring, updated drywall, and a beautifully updated kitchen that gives the home a fresh, modern feel. Updates done in 2024. Major improvements provide added peace of mind, including a newer roof (approximately 5 years old), new siding, updated windows, and a new furnace and A/C system installed in 2024. Need extra parking or storage? You'll love the impressive 3-car garage, complete with a new roof installed in 2025. Step outside to enjoy the backyard gazebo, perfect for entertaining, relaxing, and making memories with family and friends. With thoughtful updates throughout, plenty of living space, and a convenient location near downtown Fort Wayne, this home is ready for its next owner! Don't miss your opportunity to make this home yours. Schedule your showing today!
Active
Price cut: $5K (11/6)
$190,000
1413 High St, Fort Wayne, IN 46808
4beds
1,359sqft
Single Family Residence
Built in 1925
5,662 Square Feet Lot
$186,000 Zestimate®
$--/sqft
$-- HOA
What's special
New sidingBeautifully updated kitchenFresh paint throughoutUpdated windowsNew flooringUpdated drywallPlenty of living space
- 18 days
- 1,030
- 127
Zillow last checked:
Listing updated:
Listed by:
Ana Maria Gutierrez Bravo Cell:260-715-8509,
American Dream Team Real Estate Brokers
Source: IRMLS,MLS#: 202644997
Facts & features
Interior
Bedrooms & bathrooms
- Bedrooms: 4
- Bathrooms: 2
- Full bathrooms: 2
- Main level bedrooms: 1
Bedroom 1
- Level: Upper
Bedroom 2
- Level: Upper
Heating
- Forced Air
Cooling
- Central Air
Appliances
- Included: Microwave, Refrigerator, Gas Cooktop
Features
- Basement: Full,Unfinished
- Has fireplace: No
Interior area
- Total structure area: 2,023
- Total interior livable area: 1,359 sqft
- Finished area above ground: 1,359
- Finished area below ground: 0
Video & virtual tour
Property
Parking
- Total spaces: 3
- Parking features: Detached
- Garage spaces: 3
Features
- Levels: Two
- Stories: 2
Lot
- Size: 5,662 Square Feet
- Dimensions: 40X141
- Features: Level
Details
- Additional structures: Gazebo
- Parcel number: 021203255006.000074
Construction
Type & style
- Home type: SingleFamily
- Property subtype: Single Family Residence
Materials
- Vinyl Siding
Condition
- New construction: No
- Year built: 1925
Utilities & green energy
- Sewer: City
- Water: City
Community & HOA
Community
- Subdivision: Sweetzer(s)
Location
- Region: Fort Wayne
Financial & listing details
- Tax assessed value: $133,200
- Annual tax amount: $3,147
- Date on market: 10/31/2026
- Listing terms: Cash,Conventional,FHA,VA Loan
Estimated market value
$186,000
$177,000 - $195,000
$1,882/mo
Price history
| Date | Event | Price |
|---|---|---|
| 11/6/2026 | Price change | $190,000-2.6% |
Source:  IRMLS #202644997 Report a problem | ||
| 10/31/2026 | Listed for sale | $195,000+457.1% |
Source: IRMLS #202644997 Report a problem | ||
| 7/7/2019 | Listing removed | $750$1/sqft |
Source: Western Property Service Report a problem | ||
| 7/4/2019 | Listed for rent | $750$1/sqft |
Source: Western Property Service Report a problem | ||
| 6/14/2018 | Listing removed | $750$1/sqft |
Source: Western Property Service Report a problem | ||
| 6/8/2018 | Listed for rent | $750$1/sqft |
Source: Western Property Service Report a problem | ||
| 2/10/2014 | Listing removed | $35,000$26/sqft |
Source: CENTURY 21 Landmark #201317494 Report a problem | ||
| 11/13/2013 | Listed for sale | $35,000$26/sqft |
Source: CENTURY 21 Landmark #201317494 Report a problem | ||
Public tax history
| Year | Property taxes | Tax assessment |
|---|---|---|
| 2025 | $2,796 +159.4% | $133,200 +8.9% |
| 2024 | $1,078 -55.7% | $122,300 +1.7% |
| 2023 | $2,434 +158.8% | $120,300 +11.1% |
| 2022 | $941 -17.3% | $108,300 +157.9% |
| 2021 | $1,138 +56% | $42,000 -19.2% |
| 2020 | $730 +5.7% | $52,000 +55.2% |
| 2019 | $690 +17.3% | $33,500 +6.3% |
| 2018 | $588 +21.6% | $31,500 +18.4% |
| 2017 | $484 +3.3% | $26,600 +19.8% |
| 2016 | $468 -1.5% | $22,200 -3.5% |
| 2014 | $476 -8.7% | $23,000 -8.7% |
| 2013 | $521 +77.2% | $25,200 +71.4% |
| 2011 | $294 | $14,700 |
| 2010 | -- | $14,700 -34.4% |
| 2007 | -- | $22,400 -10.4% |
| 2005 | -- | $25,000 |
| 2004 | -- | $25,000 +70.1% |
| 2001 | -- | $14,700 |
Find assessor info on the county website
Monthly payment
Est. payment
Payment breakdown
Explore the cost of this home by adjusting the details. Changes won't be saved.Climate risks
Neighborhood: Nebraska
Nearby schools
Schools provided by the listing agent
- Elementary: Washington
- Middle: Portage
- High: Wayne
- District: Fort Wayne Community
Source: IRMLS. This data may not be complete. We recommend contacting the local school district to confirm school assignments for this home.


Similar homes
- $202,0004 bd2 ba1.8k sqft1524 Franklin Ave, Fort Wayne, IN 46808For Sale
 MLS ID #202642590, Harrison Bolyard, CENTURY 21 Bradley Realty, Inc. IRMLS
- $178,9003 bd1 ba1.3k sqft605 High St, Fort Wayne, IN 46808For Sale
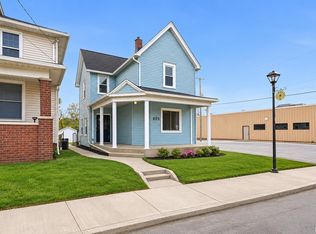 MLS ID #202646230, Erin Poiry, Mike Thomas Assoc., Inc. IRMLS
- $179,9003 bd2 ba1.4k sqft614 W 4th St, Fort Wayne, IN 46808For Sale
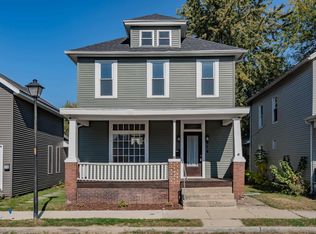 MLS ID #202644808, Cory Allen, Regan & Ferguson Group. IRMLS
- $174,9003 bd2 ba1.3k sqft1117 3rd St, Fort Wayne, IN 46808For Sale
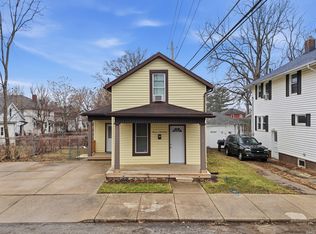 MLS ID #202629290, Shawn Browning, ERA Crossroads. IRMLS
