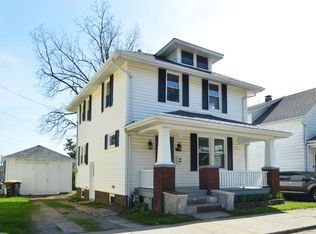
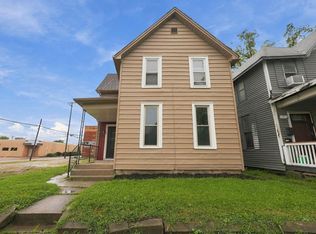
Step into this beautifully updated two story home ideally located just minutes from the energy of downtown Fort Wayne, the beloved Fort Wayne Children's Zoo, and a short drive to premier shopping at Jefferson Pointe and Glenbrook Square. Inside, you will find 3 spacious bedrooms and 2 full bathrooms in a thoughtfully remodeled layout designed for comfort and everyday living. The main floor primary suite is a true retreat, featuring its own private entrance to a fully enclosed outdoor living space that is perfect for quiet mornings or relaxing evenings. The fully fenced backyard offers a welcoming space for entertaining, pets, or simply unwinding outdoors. Out front, the brand new porch and entrance deck create standout curb appeal and a warm first impression. The large unfinished basement provides incredible flexibility and could easily serve as additional living space, a hobby area, or workshop. It already includes a built in workbench and abundant storage. The kitchen comes equipped with newer stainless steel appliances including the range and oven, microwave, and dishwasher, all of which remain with the home. There is also generous off street parking for at least three vehicles right out front. Beautifully updated, perfectly located, and full of potential, this is a home you will not want to miss.
Active
$179,900
1117 3rd St, Fort Wayne, IN 46808
3beds
1,312sqft
Single Family Residence
Built in 1910
2,613 Square Feet Lot
$175,900 Zestimate®
$--/sqft
$-- HOA
What's special
- 72 days
- 199
- 26
Zillow last checked:
Listing updated:
Listed by:
Shawn Browning Cell:260-241-7181,
ERA Crossroads
Source: IRMLS,MLS#: 202629290
Facts & features
Interior
Bedrooms & bathrooms
- Bedrooms: 3
- Bathrooms: 2
- Full bathrooms: 2
- Main level bedrooms: 1
Bedroom 1
- Level: Main
Bedroom 2
- Level: Upper
Kitchen
- Level: Main
- Area: 168
- Dimensions: 14 x 12
Living room
- Level: Main
- Area: 182
- Dimensions: 14 x 13
Heating
- Natural Gas, Forced Air
Cooling
- Central Air
Appliances
- Included: Dishwasher, Microwave, Dryer-Electric, Gas Oven, Gas Range
- Laundry: Electric Dryer Hookup
Features
- Basement: Unfinished,Concrete
- Has fireplace: No
Interior area
- Total structure area: 1,684
- Total interior livable area: 1,312 sqft
- Finished area above ground: 1,312
- Finished area below ground: 0
Video & virtual tour
Property
Parking
- Parking features: Concrete
- Has uncovered spaces: Yes
Features
- Levels: Two
- Stories: 2
- Fencing: Full,Chain Link
Lot
- Size: 2,613 Square Feet
- Dimensions: 14x13
- Features: Level, City/Town/Suburb
Details
- Parcel number: 021203237005.000074
Construction
Type & style
- Home type: SingleFamily
- Property subtype: Single Family Residence
Materials
- Vinyl Siding
- Foundation: Slab
- Roof: Shingle
Condition
- New construction: No
- Year built: 1910
Utilities & green energy
- Gas: NIPSCO
- Sewer: City
- Water: City, Fort Wayne City Utilities
Community & HOA
Community
- Subdivision: Kulls
Location
- Region: Fort Wayne
Financial & listing details
- Tax assessed value: $176,900
- Annual tax amount: $783
- Date on market: 7/21/2026
- Listing terms: Cash,Conventional,FHA
Estimated market value
$175,900
$167,000 - $185,000
$1,378/mo
Price history
| Date | Event | Price |
|---|---|---|
| 7/21/2026 | Listed for sale | $179,900 |
Source:  IRMLS #202629290 Report a problem IRMLS #202629290 Report a problem | ||
| 7/7/2026 | Listing removed | $179,900 |
Source: IRMLS #202607141 Report a problem | ||
| 5/7/2026 | Price change | $179,900-2.7% |
Source: IRMLS #202607141 Report a problem | ||
| 3/5/2026 | Listed for sale | $184,900 |
Source: IRMLS #202607141 Report a problem | ||
| 2/25/2026 | Listing removed | $184,900 |
Source: IRMLS #202541366 Report a problem | ||
| 2/19/2026 | Price change | $184,900+5.7% |
Source: IRMLS #202541366 Report a problem | ||
| 1/6/2026 | Price change | $174,900-2.8% |
Source: IRMLS #202541366 Report a problem | ||
| 11/16/2025 | Price change | $179,900-2.7% |
Source: IRMLS #202541366 Report a problem | ||
| 11/4/2025 | Price change | $184,900-2.6% |
Source: IRMLS #202541366 Report a problem | ||
| 10/13/2025 | Listed for sale | $189,900+6.4% |
Source: IRMLS #202541366 Report a problem | ||
| 4/25/2024 | Sold | $178,500+0.9% |
Source: IRMLS #202403928 Report a problem | ||
| 3/7/2024 | Pending sale | $176,900 |
Source: IRMLS #202403928 Report a problem | ||
| 3/4/2024 | Price change | $176,900-0.6% |
Source: IRMLS #202403928 Report a problem | ||
| 2/27/2024 | Price change | $178,000-0.6% |
Source: IRMLS #202403928 Report a problem | ||
| 2/8/2024 | Listed for sale | $179,000 |
Source: IRMLS #202403928 Report a problem | ||
Public tax history
| Year | Property taxes | Tax assessment |
|---|---|---|
| 2025 | $783 -49.2% | $176,900 +79.2% |
| 2024 | $1,541 +14.3% | $98,700 +46.4% |
| 2023 | $1,349 +19.7% | $67,400 +12.3% |
| 2022 | $1,127 +6.6% | $60,000 +19.3% |
| 2021 | $1,057 +44.9% | $50,300 +4.1% |
| 2020 | $730 -36.3% | $48,300 +44.2% |
| 2019 | $1,145 -9.9% | $33,500 -0.6% |
| 2018 | $1,271 +162.7% | $33,700 +0.9% |
| 2017 | $484 +2.7% | $33,400 +50.5% |
| 2016 | $471 -1.4% | $22,200 -3.5% |
| 2014 | $478 +9.7% | $23,000 +9.5% |
| 2013 | $436 -19.6% | $21,000 -22.5% |
| 2011 | $542 | $27,100 +0.7% |
| 2010 | -- | $26,900 -34.9% |
| 2007 | -- | $41,300 +17.3% |
| 2005 | -- | $35,200 |
| 2004 | -- | $35,200 +113.3% |
| 2001 | -- | $16,500 |
Find assessor info on the county website
Monthly payment
Est. payment
Payment breakdown
Explore the cost of this home by adjusting the details. Changes won't be saved.Climate risks
Neighborhood: Hamilton
Nearby schools
Schools provided by the listing agent
- Elementary: Bloomingdale
- Middle: Lakeside
- High: North Side
- District: Fort Wayne Community
Source: IRMLS. This data may not be complete. We recommend contacting the local school district to confirm school assignments for this home.
Similar homes
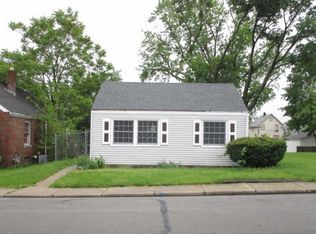
- $194,5003 bd2 ba1.8k sqft2022 Saint Marys Ave, Fort Wayne, IN 46808For Sale
 MLS ID #202631491, Rebecca Churchward, F.C. Tucker Fort Wayne. IRMLS
 - $166,9003 bd1 ba1.2k sqft1623 Sherman Blvd, Fort Wayne, IN 46808For Sale
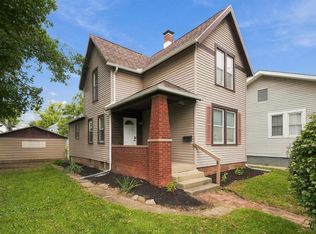 MLS ID #202637521, Jordan Wildman, eXp Realty, LLC. IRMLS
 - $169,9003 bd1 ba1.1k sqft1901 Poinsette Dr, Fort Wayne, IN 46808For Sale
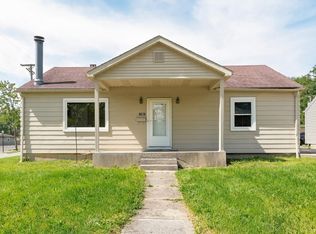 MLS ID #202637178, Sebina Husidic, Mike Thomas Assoc., Inc. IRMLS
 - $149,9003 bd1 ba1.4k sqft1205 Orchard St, Fort Wayne, IN 46808For Sale
 MLS ID #202638605, Brandon C Stone, CENTURY 21 Bradley Realty, Inc. IRMLS
