Completely Updated Home in the Vibrant Wells Street District Welcome to this beautifully updated 3-bedroom, 2-bath home in the heart of Fort Wayne’s vibrant Wells Street District. Originally built in 1926, this home blends classic character with the comfort and convenience of a modern renovation, with virtually everything updated within the last four years. The inviting covered front porch sets the tone as you step inside, where you’ll find newer drywall, flooring, windows, lighting, and fresh paint throughout. The updated kitchen is a standout feature, offering new cabinetry, solid-surface countertops, and newer appliances. Both bathrooms have also been thoughtfully remodeled with modern finishes. Upstairs, you’ll find all three bedrooms along with the convenience of second-floor laundry, keeping everyday living simple and efficient. Major updates extend beyond the cosmetics, including new insulation in the walls and attic, an updated furnace and air conditioning system, and a tankless water heater for added efficiency and everyday convenience. Outside, the home continues to impress with a new covered front porch and newer rear deck, creating multiple spaces to enjoy the outdoors. The large backyard sitting area is ideal for a fire pit, entertaining friends, or relaxing on a summer evening. A detached 2-car garage provides valuable parking and storage. With extensive updates throughout, modern mechanical improvements including all new electrical and plumbing, inviting outdoor spaces, and a prime location in the Wells Street District, this home is ready for its next owner to simply move in and enjoy.
Active
Price cut: $5K (9/30)
$249,900
1229 3rd St, Fort Wayne, IN 46808
3beds
1,536sqft
Single Family Residence
Built in 1926
6,098 Square Feet Lot
$246,300 Zestimate®
$--/sqft
$-- HOA
What's special
Inviting covered front porchNewer rear deckNew covered front porchSecond-floor laundryUpdated kitchenNewer appliancesNew cabinetry
- 16 days
- 1,350
- 134
Likely to sell faster than
Zillow last checked:
Listing updated:
Listed by:
Ray Smith Cell:260-357-9707,
American Dream Team Real Estate Brokers
Source: IRMLS,MLS#: 202638240
Facts & features
Interior
Bedrooms & bathrooms
- Bedrooms: 3
- Bathrooms: 2
- Full bathrooms: 2
Bedroom 1
- Level: Upper
Bedroom 2
- Level: Upper
Dining room
- Level: Main
- Area: 182
- Dimensions: 13 x 14
Kitchen
- Level: Main
- Area: 221
- Dimensions: 13 x 17
Living room
- Level: Main
- Area: 270
- Dimensions: 15 x 18
Heating
- Natural Gas, Forced Air
Cooling
- Central Air
Appliances
- Included: Dishwasher, Microwave, Refrigerator, Washer, Dryer-Electric, Exhaust Fan, Gas Oven
Features
- Basement: Partial,Unfinished
- Has fireplace: No
Interior area
- Total structure area: 2,208
- Total interior livable area: 1,536 sqft
- Finished area above ground: 1,536
- Finished area below ground: 0
Video & virtual tour
Property
Parking
- Total spaces: 2
- Parking features: Detached
- Garage spaces: 2
Features
- Levels: Two
- Stories: 2
Lot
- Size: 6,098 Square Feet
- Dimensions: 40x180
- Features: Level
Details
- Parcel number: 021203206024.000074
Construction
Type & style
- Home type: SingleFamily
- Property subtype: Single Family Residence
Materials
- Vinyl Siding
Condition
- New construction: No
- Year built: 1926
Utilities & green energy
- Sewer: City
- Water: City
Community & HOA
Community
- Subdivision: None
Location
- Region: Fort Wayne
Financial & listing details
- Tax assessed value: $218,200
- Annual tax amount: $2,235
- Date on market: 9/16/2026
- Listing terms: Conventional,FHA,VA Loan
Estimated market value
$246,300
$234,000 - $259,000
$1,323/mo
Price history
| Date | Event | Price |
|---|---|---|
| 9/30/2026 | Price change | $249,900-2% |
Source:  IRMLS #202638240 Report a problem IRMLS #202638240 Report a problem | ||
| 9/16/2026 | Listed for sale | $254,900+429.9% |
Source: IRMLS #202638240 Report a problem | ||
| 3/14/2007 | Sold | $48,100$31/sqft |
Source: Public Record Report a problem | ||
Public tax history
| Year | Property taxes | Tax assessment |
|---|---|---|
| 2025 | $2,192 +76% | $218,200 +12.9% |
| 2024 | $1,245 -44.6% | $193,200 +46.9% |
| 2023 | $2,248 +99.5% | $131,500 +31.5% |
| 2022 | $1,127 -6.7% | $100,000 +98.8% |
| 2021 | $1,208 +65.6% | $50,300 -8.9% |
| 2020 | $730 -10.3% | $55,200 +64.8% |
| 2019 | $813 +0.2% | $33,500 -9.7% |
| 2018 | $812 +52.1% | $37,100 +1.1% |
| 2017 | $534 +2.8% | $36,700 +49.8% |
| 2016 | $519 -1.2% | $24,500 -3.2% |
| 2014 | $526 +0.5% | $25,300 +0.4% |
| 2013 | $523 -3.5% | $25,200 -7% |
| 2011 | $542 | $27,100 +0.7% |
| 2010 | -- | $26,900 -62.3% |
| 2007 | -- | $71,300 +11.6% |
| 2005 | -- | $63,900 |
| 2004 | -- | $63,900 +159.8% |
| 2001 | -- | $24,600 |
Find assessor info on the county website
Monthly payment
Est. payment
Payment breakdown
Explore the cost of this home by adjusting the details. Changes won't be saved.Climate risks
Neighborhood: Hamilton
Nearby schools
Schools provided by the listing agent
- Elementary: Bloomingdale
- Middle: Lakeside
- High: North Side
- District: Fort Wayne Community
Source: IRMLS. This data may not be complete. We recommend contacting the local school district to confirm school assignments for this home.

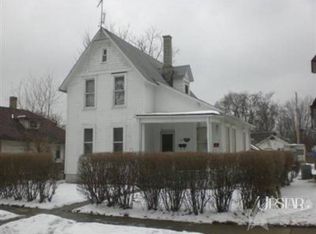
Similar homes
- $239,9003 bd2 ba1.5k sqft3331 Kirkfield Dr, Fort Wayne, IN 46815For Sale
 MLS ID #202640792, Dana Botteron, CENTURY 21 Bradley Realty, Inc. IRMLS
 - $214,9004 bd2 ba1.4k sqft333 Pursley Dr, Fort Wayne, IN 46807For Sale
 MLS ID #202640798, Lawrence F Anderson, CENTURY 21 Bradley Realty, Inc. IRMLS
 - $179,9003 bd2 ba1.3k sqft1117 3rd St, Fort Wayne, IN 46808For Sale
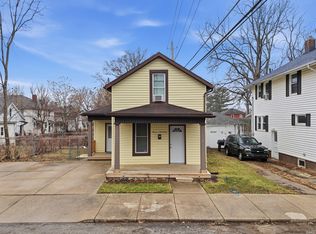 MLS ID #202629290, Shawn Browning, ERA Crossroads. IRMLS
 - $244,9003 bd2 ba1.7k sqft4110 Woodstock Dr, Fort Wayne, IN 46815For Sale
 MLS ID #202637710, Jacqueline Justice, RE/MAX Results. IRMLS
