Skip main navigation
Active
  • $164,900

    1309 3rd St, Fort Wayne, IN 46808

    4beds
    1,364sqft
    : 
    $1,094/mo
    Get pre-qualified
    Single Family Residence
    Built in 1920
    6,098 Square Feet Lot
    $159,800 Zestimate®
    $--/sqft
    $-- HOA

    What's special

    Modern upgradesClean architectural detailsStandalone detached garageBig lotCharming covered front porchFour spacious bedroomsNeutral finishes
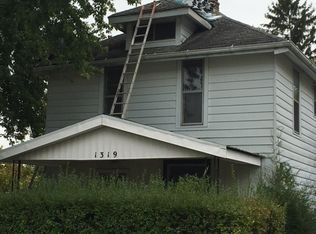
    Welcome to this beautifully updated single-family home. Blending timeless 1920s architecture with modern upgrades, this move-in-ready property features four spacious bedrooms and 1.5 bathrooms across 1,364 sq ft of living space. Inside, you will find neutral finishes, clean architectural details, updated flooring, and a bright kitchen equipped with white cabinetry and matching appliances. Year-round comfort thanks to a complete heating and central air conditioning system. Situated on a big lot, the home offers fantastic outdoor space for relaxation and entertaining. Unwind on the charming covered front porch. A standalone detached garage provides convenient parking options, extra storage, or room for DIY projects as well as a gravel driveway for extra parking. Located just minutes from Downtown Fort Wayne, Hamilton Park, local dining, shopping, and major commuter routes, this property delivers unbeatable location whether you are looking for a turn-key personal residence or a high-performing investment property.
    4 days
    |
    816
    |
    70
    |

    Likely to sell faster than

    Zillow last checked:

    Listing updated:

    Listed by:

    Adam Gerig 260-206-6948,

    AG Rentals & Management LLC

    Source: IRMLS,MLS#: 202633081MLS Logo

      Facts & features

      Interior

      Bedrooms & bathrooms
      • Bedrooms: 4
      • Bathrooms: 2
      • Full bathrooms: 1
      • 1/2 bathrooms: 1
      • Main level bedrooms: 1
      Bedroom 1
      • Level: Main
      Bedroom 2
      • Level: Upper
      Heating
      • Conventional, Forced Air
      Cooling
      • Central Air
      Features
      • Basement: Full
      • Has fireplace: No
      Interior area
      • Total structure area: 2,036
      • Total interior livable area: 1,364 sqft
      • Finished area above ground: 1,364
      • Finished area below ground: 0
      Video & virtual tour

      Property

      Parking
      • Total spaces: 2
      • Parking features: Detached
      • Garage spaces: 2
      Features
      • Levels: Two
      • Stories: 2
      Lot
      • Size: 6,098 Square Feet
      • Dimensions: 40X153
      • Features: Level
      Details
      • Parcel number: 021203206021.000074

      Construction

      Type & style
      • Home type: SingleFamily
      • Property subtype: Single Family Residence
      Materials
      • Vinyl Siding
      Condition
      • New construction: No
      • Year built: 1920

      Utilities & green energy

      • Sewer: City
      • Water: City

      Community & HOA

      Community
      • Subdivision: None
      Location
      • Region: Fort Wayne

      Financial & listing details

      • Tax assessed value: $99,200
      • Annual tax amount: $2,232
      • Date on market: 8/13/2026

        Estimated market value

        $159,800

        $152,000 - $168,000

        $1,497/mo

        Price history

        DateEventPrice
        8/13/2026Listed for sale$164,900+174.8%
        Source: IRMLS #202633081 Report a problem
        9/26/2016Listing removed$59,999$44/sqft
        Source: CENTURY 21 Bradley Realty, Inc. #201641575 Report a problem
        9/6/2016Listed for sale$59,999+33.3%$44/sqft
        Source: CENTURY 21 Bradley Realty, Inc #201641575 Report a problem
        9/14/2012Listing removed$45,000$33/sqft
        Source: Wholesale Real Estate Source Report a problem
        9/6/2012Listed for sale$45,000+32.7%$33/sqft
        Source: Wholesale Real Estate Source Report a problem
        4/26/2012Listing removed$33,900$25/sqft
        Source: CENTURY 21 Bradley Realty, Inc. #201202147 Report a problem
        3/8/2012Listed for sale$33,900+13%$25/sqft
        Source: CENTURY 21 Bradley Realty, Inc. #201202147 Report a problem
        10/8/2010Listing removed$30,000$22/sqft
        Source: Wholesale Real Estate Source LLC Report a problem
        8/8/2010Price change$30,000+2999900%$22/sqft
        Source: Wholesale Real Estate Source LLC Report a problem
        8/6/2010Listed for sale$1
        Source: bid4assets Report a problem
        7/1/2010Listing removed$1
        Source: Bid4Assets Inc. Report a problem
        6/19/2010Price change$1-100%
        Source: Bid4Assets Inc. Report a problem
        6/5/2010Price change$19,000+90%$14/sqft
        Source: Bid4Assets Inc. Report a problem
        5/22/2010Price change$10,000-31%$7/sqft
        Source: Bid4Assets Inc. Report a problem
        5/8/2010Listed for sale$14,500-39.6%$11/sqft
        Source: Bid4Assets Inc. Report a problem
        11/8/2008Listing removed--
        Source: foreclosure.com Report a problem
        8/20/2008Listed for sale--
        Source: foreclosure.com Report a problem
        8/12/2008Sold$24,000$18/sqft
        Source: Public Record Report a problem

        Public tax history

        YearProperty taxesTax assessment
        2025$1,694 +3.8%$99,200 +33.9%
        2024$1,632 +21.1%$74,100 +3.8%
        2023$1,349 +39.7%$71,400 +19%
        2022$965 -8.7%$60,000 +39.2%
        2021$1,057 +24.4%$43,100 -10.8%
        2020$849 -40.8%$48,300 +23.8%
        2019$1,436 +1.7%$39,000 -40.5%
        2018$1,411 +37.8%$65,500 +2.7%
        2017$1,024 +10.2%$63,800 +35.7%
        2016$930 +12.4%$47,000 +18.1%
        2014$827 -0.6%$39,800 -0.7%
        2013$832 +109.9%$40,100 -20.6%
        2011$397 $50,500 -21.6%
        2010-- $64,400 +3.5%
        2007-- $62,200 +27.5%
        2005-- $48,800
        2004-- $48,800 +223.2%
        2001-- $15,100
        Find assessor info on the county website

        Monthly payment

        Est. payment

        Payment breakdown

        Explore the cost of this home by adjusting the details. Changes won't be saved.
        All calculations are estimates and provided by Zillow, Inc. for informational purposes only. Actual amounts may vary.
        HOA fees may include property taxes on listings classified as Co-Ops. Contact the listing agent and/or owner for fee details.
        See how much you could borrow to make a competitive offer.

        Climate risks

        Neighborhood: Hamilton

        Getting around

        51 / 100
        Somewhat Walkable
        33 / 100
        Some Transit
        47 / 100
        Somewhat Bikeable

        Nearby schools

        GreatSchools rating
        Schools provided by the listing agent
        • Elementary: Bloomingdale
        • Middle: Lakeside
        • High: North Side
        • District: Fort Wayne Community

        Source: IRMLS. This data may not be complete. We recommend contacting the local school district to confirm school assignments for this home.

        A local agent can set up tours, give advice and negotiate with sellers.

        Browse local experts

        Similar homes