Set in the highly sought-after 46805, this distinctive 2-story Colonial-style home is full of character and charm. Featuring 3 bedrooms and 2 full baths, the home offers two main-level bedrooms plus a spacious primary suite with an expansive walk-in closet and beautifully updated oversized bathroom. Gorgeous hardwood floors, fresh interior paint, updated light fixtures, and newer windows create a warm, timeless feel throughout. The spacious kitchen with stainless steel appliances opens to a lovely dining room with classic California shutters, while the stylish arched entry door adds an extra touch of personality. Outside, enjoy a private backyard oasis surrounded by stunning professional landscaping and a newly updated, oversized deck, perfect for summer gatherings and crisp fall evenings. A large lot, spacious asphalt driveway, and detached 2-car garage with fresh exterior paint provide plenty of parking and storage. The full basement offers abundant space for a workshop, hobbies, and additional storage. Plus, enjoy peace of mind with a new furnace and A/C installed in 2024. Conveniently located near parks, shopping, and all that 46805 has to offer, this truly special home blends timeless character with thoughtful updates.
Active
Price cut: $5K (9/28)
$267,900
2013 Curdes Ave, Fort Wayne, IN 46805
3beds
1,720sqft
Single Family Residence
Built in 1950
8,276 Square Feet Lot
$261,900 Zestimate®
$--/sqft
$-- HOA
What's special
Newly updated oversized deckStunning professional landscapingStylish arched entry doorSpacious primary suiteTwo main-level bedroomsSpacious asphalt drivewayExpansive walk-in closet
- 32 days
- 1,278
- 116
Likely to sell faster than
Zillow last checked:
Listing updated:
Listed by:
Chad A Davis Cell:260-701-2423,
Headwaters Realty Advisors LLC,
Amy Davis,
Headwaters Realty Advisors LLC
Source: IRMLS,MLS#: 202637763
Facts & features
Interior
Bedrooms & bathrooms
- Bedrooms: 3
- Bathrooms: 2
- Full bathrooms: 2
- Main level bedrooms: 2
Bedroom 1
- Level: Upper
Bedroom 2
- Level: Main
Dining room
- Level: Main
- Area: 156
- Dimensions: 13 x 12
Kitchen
- Level: Main
- Area: 169
- Dimensions: 13 x 13
Living room
- Level: Main
- Area: 208
- Dimensions: 16 x 13
Heating
- Forced Air
Cooling
- Central Air
Appliances
- Included: Dishwasher, Microwave, Refrigerator, Gas Range
Features
- Laminate Counters, Entrance Foyer
- Flooring: Hardwood, Tile
- Basement: Full,Concrete
- Has fireplace: No
- Fireplace features: None
Interior area
- Total structure area: 2,835
- Total interior livable area: 1,720 sqft
- Finished area above ground: 1,720
- Finished area below ground: 0
Video & virtual tour
Property
Parking
- Total spaces: 2
- Parking features: Detached, Asphalt
- Garage spaces: 2
- Has uncovered spaces: Yes
Features
- Levels: One and One Half
- Stories: 1.5
- Patio & porch: Deck, Porch
Lot
- Size: 8,276 Square Feet
- Dimensions: 169 x 50
- Features: Level, Sloped, City/Town/Suburb
Details
- Parcel number: 020831132014.000074
Construction
Type & style
- Home type: SingleFamily
- Architectural style: Colonial,Traditional
- Property subtype: Single Family Residence
Materials
- Aluminum Siding
- Roof: Asphalt
Condition
- New construction: No
- Year built: 1950
Utilities & green energy
- Sewer: City
- Water: City
Community & HOA
Community
- Subdivision: Forest Hill(s)
Location
- Region: Fort Wayne
Financial & listing details
- Tax assessed value: $211,700
- Annual tax amount: $2,166
- Date on market: 9/12/2026
- Listing terms: Cash,Conventional,FHA,VA Loan
Estimated market value
$261,900
$249,000 - $275,000
$1,829/mo
Price history
| Date | Event | Price |
|---|---|---|
| 9/28/2026 | Price change | $267,900-1.8% |
Source:  IRMLS #202637763 Report a problem IRMLS #202637763 Report a problem | ||
| 9/22/2026 | Price change | $272,900-0.7% |
Source: IRMLS #202637763 Report a problem | ||
| 9/12/2026 | Listed for sale | $274,900+139.3% |
Source: IRMLS #202637763 Report a problem | ||
| 10/1/2014 | Listing removed | $114,900$67/sqft |
Source: CENTURY 21 Bradley Realty, Inc. #201430496 Report a problem | ||
| 10/1/2014 | Pending sale | $114,900$67/sqft |
Source: CENTURY 21 Bradley Realty, Inc. #201430496 Report a problem | ||
| 9/25/2014 | Price change | $114,900-4.2%$67/sqft |
Source: CENTURY 21 Bradley Realty, Inc. #201430496 Report a problem | ||
| 7/23/2014 | Listed for sale | $119,900+120.4%$70/sqft |
Source: CENTURY 21 Bradley Realty, Inc. #201430496 Report a problem | ||
| 5/3/2002 | Sold | $54,401$32/sqft |
Source: Public Record Report a problem | ||
Public tax history
| Year | Property taxes | Tax assessment |
|---|---|---|
| 2025 | $2,325 +8.7% | $211,700 +3.5% |
| 2024 | $2,140 +23% | $204,500 +6.8% |
| 2023 | $1,739 +10.8% | $191,500 +22.2% |
| 2022 | $1,570 +1.4% | $156,700 +10% |
| 2021 | $1,549 +11.2% | $142,500 -0.6% |
| 2020 | $1,393 +1.8% | $143,400 +10.3% |
| 2019 | $1,368 +21.4% | $130,000 +2.3% |
| 2018 | $1,126 -0.5% | $127,100 +21% |
| 2017 | $1,132 +6.1% | $105,000 -1.5% |
| 2016 | $1,068 +365.2% | $106,600 +166.5% |
| 2014 | $230 -58.6% | $40,000 +49.8% |
| 2013 | $554 -42.7% | $26,700 -48.7% |
| 2011 | $968 | $52,000 +0.4% |
| 2010 | -- | $51,800 +7.5% |
| 2007 | -- | $48,200 -25.8% |
| 2005 | -- | $65,000 -33% |
| 2004 | -- | $97,000 +136% |
| 2001 | -- | $41,100 +200% |
| 1999 | -- | $13,700 |
Find assessor info on the county website
Monthly payment
Est. payment
Payment breakdown
Explore the cost of this home by adjusting the details. Changes won't be saved.Climate risks
Neighborhood: Frances Slocum
Nearby schools
Schools provided by the listing agent
- Elementary: Forest Park
- Middle: Lakeside
- High: North Side
- District: Fort Wayne Community
Source: IRMLS. This data may not be complete. We recommend contacting the local school district to confirm school assignments for this home.


Similar homes
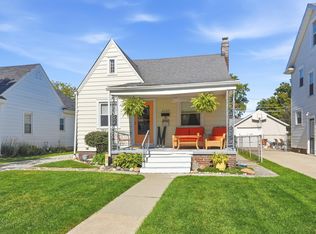
- $214,9003 bd2 ba1.7k sqft2107 Glenwood Ave, Fort Wayne, IN 46805For Sale
 MLS ID #202641567, Matt Motz, Mike Thomas Assoc., Inc. IRMLS
 - $244,9003 bd2 ba1.7k sqft4110 Woodstock Dr, Fort Wayne, IN 46815For Sale
 MLS ID #202637710, Jacqueline Justice, RE/MAX Results. IRMLS
 - $239,9004 bd2 ba1.7k sqft4031 Fairfield Ave, Fort Wayne, IN 46807For Sale
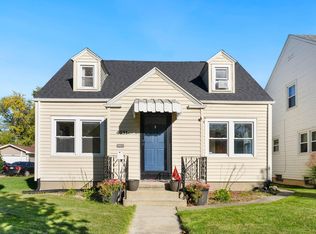 MLS ID #202642490, Austin Freiburger, eXp Realty, LLC. IRMLS
 - $265,0003 bd2 ba1.7k sqft3522 Walden Run, Fort Wayne, IN 46815For Sale
 MLS ID #202635443, Warren Barnes, North Eastern Group Realty. IRMLS
