Welcome home to this charming 3 bedroom, 2 bathroom, one story home offering 1,722 sqft of comfortable living space on 0.23 acres in Fort Wayne. Step inside to discover thoughtful updates including newer vinyl siding, updated light fixtures, and a convenient cubby and locker area for keeping everyday essentials organized. The kitchen features upgraded cabinets, dovetail + soft close cabinet drawers & soft close doors, pull out drawers, recessed lighting, and a coffee bar area tucked behind a charming barn door. All 4 stainless steel kitchen appliances stay, including the refrigerator, dishwasher, microwave and gas range. The inviting living room features recessed lighting and a wood burning fireplace that has been recently cleaned and maintained, creating a cozy setting for relaxing or entertaining. All 3 bedrooms have a ceiling fan/light combo and the hallway bathroom provides easy shower access with the walk in shower. The home also includes a 2010 furnace with humidifier, a 2018 gas water heater, and mostly updated vinyl windows. A pull down attic ladder provides access to additional storage space, while the garage offers 200 amp service and pegboard for organization. The washer and gas dryer can also stay and the deep freezer is negotiable. Outside, enjoy the added fun of a ninjaline and trampoline. Dryer vents were professionally cleaned in 2026 for added peace of mind. Conveniently located along the Maplecrest Road corridor near Kreager Park, Cherry Hill Golf Course, Jackson R. Lehman Family YMCA and Planet Fitness, with shopping at Kroger Marketplace, Meijer, Walmart Supercenter and Walgreens. Enjoy local favorites including Cinco De Mayo Cantina, Shigs In Pitt BBQ & Brew, and Bon Bon’s Coffee, along with Starbucks, McAlister’s Deli and Buffalo Wild Wings. Easy access to I-469 and I-69 puts schools, gyms, banks, gas stations, ATMs, hospitals and medical offices within easy reach. This home offers comfort, convenience, and plenty of features to make everyday living easy. Don’t delay, visit and fall in love today!
Active
Price cut: $4.9K (9/10)
$265,000
3522 Walden Run, Fort Wayne, IN 46815
3beds
1,722sqft
Single Family Residence
Built in 1978
10,018 Square Feet Lot
$259,900 Zestimate®
$--/sqft
$7/mo HOA
What's special
Newer vinyl sidingUpdated light fixturesMostly updated vinyl windows
- 46 days
- 384
- 23
Likely to sell faster than
Zillow last checked:
Listing updated:
Listed by:
Warren Barnes Cell:260-438-5639,
North Eastern Group Realty
Source: IRMLS,MLS#: 202635443
Facts & features
Interior
Bedrooms & bathrooms
- Bedrooms: 3
- Bathrooms: 2
- Full bathrooms: 2
- Main level bedrooms: 3
Bedroom 1
- Level: Main
Bedroom 2
- Level: Main
Dining room
- Level: Main
- Area: 252
- Dimensions: 18 x 14
Kitchen
- Level: Main
- Area: 180
- Dimensions: 15 x 12
Living room
- Level: Main
- Area: 252
- Dimensions: 21 x 12
Heating
- Natural Gas, Forced Air
Cooling
- Central Air
Appliances
- Included: Disposal, Range/Oven Hook Up Elec, Range/Oven Hook Up Gas, Range/Oven Hk Up Gas/Elec, Dishwasher, Microwave, Refrigerator, Washer, Dryer-Gas, Gas Range
- Laundry: Electric Dryer Hookup, Gas Dryer Hookup, Dryer Hook Up Gas/Elec, Main Level, Washer Hookup
Features
- 1st Bdrm En Suite, Breakfast Bar, Ceiling Fan(s), Walk-In Closet(s), Laminate Counters, Entrance Foyer, Kitchen Island, Stand Up Shower, Tub/Shower Combination, Main Level Bedroom Suite, Custom Cabinetry
- Flooring: Vinyl
- Windows: Double Pane Windows
- Has basement: No
- Attic: Pull Down Stairs,Storage
- Number of fireplaces: 1
- Fireplace features: Living Room, Wood Burning
Interior area
- Total structure area: 1,722
- Total interior livable area: 1,722 sqft
- Finished area above ground: 1,722
- Finished area below ground: 0
Video & virtual tour
Property
Parking
- Total spaces: 2
- Parking features: Attached, Garage Door Opener, Garage Utilities, Concrete
- Attached garage spaces: 2
- Has uncovered spaces: Yes
Features
- Levels: One
- Stories: 1
- Patio & porch: Patio
- Fencing: None
- Waterfront features: None
Lot
- Size: 10,018 Square Feet
- Dimensions: 133x77
- Features: Level, Planned Unit Development, 0-2.9999, City/Town/Suburb, Near Walking Trail, Landscaped
Details
- Parcel number: 020828407003.000072
- Zoning: R2
- Zoning description: Single Family Residential
Construction
Type & style
- Home type: SingleFamily
- Architectural style: Ranch
- Property subtype: Single Family Residence
Materials
- Brick, Vinyl Siding, Wood Siding
- Foundation: Slab
- Roof: Asphalt,Dimensional Shingles
Condition
- New construction: No
- Year built: 1978
Utilities & green energy
- Gas: NIPSCO
- Sewer: City
- Water: City, Fort Wayne City Utilities
- Utilities for property: Cable Connected
Community & HOA
Community
- Features: Sidewalks
- Security: Smoke Detector(s)
- Subdivision: Walden
HOA
- Has HOA: Yes
- HOA fee: $88 annually
Location
- Region: Fort Wayne
Financial & listing details
- Tax assessed value: $234,200
- Annual tax amount: $1,976
- Date on market: 8/28/2026
- Listing terms: Cash,Conventional,FHA,Indiana Housing Authority,VA Loan
- Road surface type: Paved
Estimated market value
$259,900
$247,000 - $273,000
$1,920/mo
Price history
| Date | Event | Price |
|---|---|---|
| 9/10/2026 | Price change | $265,000-1.8% |
Source:  IRMLS #202635443 Report a problem IRMLS #202635443 Report a problem | ||
| 8/28/2026 | Listed for sale | $269,900+4.5% |
Source: IRMLS #202635443 Report a problem | ||
| 4/9/2025 | Sold | $258,400-0.6% |
Source: IRMLS #202507338 Report a problem | ||
| 3/8/2025 | Listed for sale | $259,900+22% |
Source: IRMLS #202507338 Report a problem | ||
| 6/7/2022 | Sold | $213,000+6.6%$124/sqft |
Source: eXp Realty #182658203 Report a problem | ||
| 5/16/2022 | Pending sale | $199,900 |
Source: IRMLS #202217827 Report a problem | ||
| 5/12/2022 | Listed for sale | $199,900+30.7% |
Source: IRMLS #202217827 Report a problem | ||
| 2/11/2021 | Sold | $153,000-0.6%$89/sqft |
Source: Agent Provided Report a problem | ||
| 1/19/2021 | Contingent | $154,000 |
Source: IRMLS #202043082 Report a problem | ||
| 12/29/2020 | Price change | $154,000-3.7% |
Source: IRMLS #202043082 Report a problem | ||
| 10/23/2020 | Listed for sale | $159,900$93/sqft |
Source: JM Realty Associates, Inc. #202043082 Report a problem | ||
Public tax history
| Year | Property taxes | Tax assessment |
|---|---|---|
| 2025 | $1,911 +14.8% | $234,200 +9.4% |
| 2024 | $1,664 +4.2% | $214,100 +5.2% |
| 2023 | $1,597 -9.6% | $203,500 +10.3% |
| 2022 | $1,767 +16.1% | $184,500 +15.6% |
| 2021 | $1,522 +10.7% | $159,600 +13.2% |
| 2020 | $1,375 +1.5% | $141,000 +9.8% |
| 2019 | $1,354 +6.8% | $128,400 +2% |
| 2018 | $1,267 +6.1% | $125,900 +7.2% |
| 2017 | $1,195 +9.8% | $117,400 +4.6% |
| 2016 | $1,088 +1.1% | $112,200 +6.9% |
| 2014 | $1,076 +9.1% | $105,000 +3.9% |
| 2013 | $986 +7.5% | $101,100 +1% |
| 2011 | $917 | $100,100 -0.8% |
| 2010 | -- | $100,900 -6.7% |
| 2007 | -- | $108,200 +24.1% |
| 2005 | -- | $87,200 |
| 2004 | -- | $87,200 +47.8% |
| 2001 | -- | $59,000 +199.9% |
| 1999 | -- | $19,670 |
Find assessor info on the county website
Monthly payment
Est. payment
Payment breakdown
Explore the cost of this home by adjusting the details. Changes won't be saved.Climate risks
Neighborhood: Walden
Nearby schools
Schools provided by the listing agent
- Elementary: Glenwood Park
- Middle: Lane
- High: Snider
- District: Fort Wayne Community
Source: IRMLS. This data may not be complete. We recommend contacting the local school district to confirm school assignments for this home.

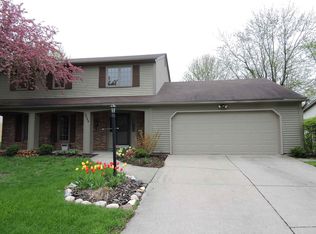
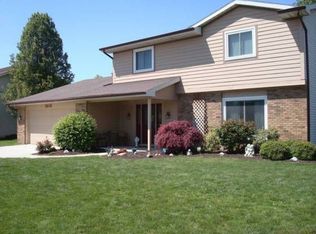
Similar homes
- $259,9003 bd2 ba1.7k sqft5924 Hallowell Pl, Fort Wayne, IN 46815For Sale
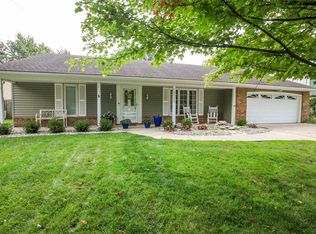 MLS ID #202640887, Mark Noneman, Noneman Realty. IRMLS
 - $269,9004 bd3 ba2.3k sqft6612 Pawawna Dr, Fort Wayne, IN 46815For Sale
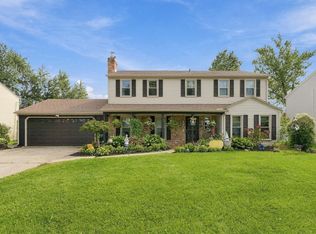 MLS ID #202638222, Kimberly Braaten, CENTURY 21 Bradley Realty, Inc. IRMLS
 - $299,9003 bd2 ba2.3k sqft3712 Blueridge Ln, Fort Wayne, IN 46815For Sale
 MLS ID #202640899, Amie Murphy, North Eastern Group Realty. IRMLS
 - $259,9004 bd3 ba2.3k sqft5915 Countess Dr, Fort Wayne, IN 46815For Sale
 MLS ID #202638601, Andrew Morken, Morken Real Estate Services, I. IRMLS
