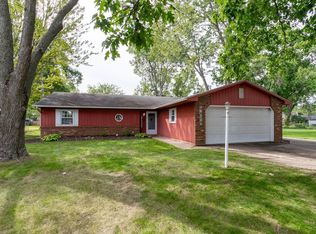
Welcome to 6632 Clovercrest Dr, a spacious 4-bedroom home in Fort Wayne offering plenty of room to live, relax, and entertain. The home features a comfortable layout with both a living room and family room, providing flexible space for everyday living. The kitchen and dining area offer a functional setup for meals and gatherings, while four bedrooms provide plenty of space for family, guests, or a home office. The basement adds valuable additional space and storage, giving you plenty of options to make the home work for your needs. One of the standout features is the whole-home generator, providing added peace of mind and convenience when you need it most. Located in a convenient Fort Wayne location close to shopping, dining, schools, parks, and everyday amenities, this home offers the space and features you’ve been looking for. Come see everything 6632 Clovercrest Dr has to offer!
Active
Price cut: $8K (10/9)
$225,000
6632 Clovercrest Dr, Fort Wayne, IN 46815
4beds
1,763sqft
Single Family Residence
Built in 1961
0.37 Acres Lot
$221,800 Zestimate®
$--/sqft
$-- HOA
What's special
Four bedrooms
- 46 days
- 1,043
- 72
Zillow last checked:
Listing updated:
Listed by:
Cameron Scott 260-489-0013,
F.C. Tucker Fort Wayne
Source: IRMLS,MLS#: 202635608
Facts & features
Interior
Bedrooms & bathrooms
- Bedrooms: 4
- Bathrooms: 2
- Full bathrooms: 2
- Main level bedrooms: 4
Bedroom 1
- Level: Main
Bedroom 2
- Level: Main
Dining room
- Level: Main
- Area: 234
- Dimensions: 13 x 18
Family room
- Level: Main
- Area: 300
- Dimensions: 15 x 20
Kitchen
- Level: Main
- Area: 168
- Dimensions: 12 x 14
Living room
- Level: Main
Heating
- Forced Air
Cooling
- Central Air
Appliances
- Included: Refrigerator, Gas Range
Features
- Basement: Crawl Space,Partial
- Number of fireplaces: 1
- Fireplace features: Living Room
Interior area
- Total structure area: 2,511
- Total interior livable area: 1,763 sqft
- Finished area above ground: 1,763
- Finished area below ground: 0
Video & virtual tour
Property
Parking
- Total spaces: 2
- Parking features: Attached
- Attached garage spaces: 2
Features
- Levels: One
- Stories: 1
Lot
- Size: 0.37 Acres
- Dimensions: 80x200
- Features: Rolling Slope
Details
- Additional structures: Shed
- Parcel number: 020827154008.000072
- Other equipment: Generator-Whole House
Construction
Type & style
- Home type: SingleFamily
- Property subtype: Single Family Residence
Materials
- Vinyl Siding
- Roof: Asphalt
Condition
- New construction: No
- Year built: 1961
Utilities & green energy
- Sewer: City
- Water: City
Community & HOA
Community
- Subdivision: Maplewood Park
Location
- Region: Fort Wayne
Financial & listing details
- Tax assessed value: $263,000
- Annual tax amount: $5,923
- Date on market: 8/29/2026
- Listing terms: Cash,Conventional,FHA,VA Loan
Estimated market value
$221,800
$211,000 - $233,000
$1,959/mo
Price history
| Date | Event | Price |
|---|---|---|
| 10/9/2026 | Price change | $225,000-3.4% |
Source:  IRMLS #202635608 Report a problem IRMLS #202635608 Report a problem | ||
| 9/29/2026 | Price change | $233,000-2.9% |
Source: IRMLS #202635608 Report a problem | ||
| 9/10/2026 | Price change | $240,000-4% |
Source: IRMLS #202635608 Report a problem | ||
| 8/29/2026 | Listed for sale | $250,000 |
Source: IRMLS #202635608 Report a problem | ||
| 1/28/2016 | Listing removed | $995$1/sqft |
Source: Fort Wayne Property Group Report a problem | ||
| 12/31/2015 | Listed for rent | $995$1/sqft |
Source: Fort Wayne Property Group Report a problem | ||
Public tax history
| Year | Property taxes | Tax assessment |
|---|---|---|
| 2025 | $5,203 +5.1% | $263,000 +15.6% |
| 2024 | $4,950 +21.9% | $227,600 +5.1% |
| 2023 | $4,061 +7.8% | $216,500 +19.8% |
| 2022 | $3,767 +9.7% | $180,700 +7.4% |
| 2021 | $3,435 +10.7% | $168,200 +7.1% |
| 2020 | $3,103 +7.6% | $157,000 +10.2% |
| 2019 | $2,883 +14.9% | $142,500 +8.5% |
| 2018 | $2,509 +149.7% | $131,300 +16% |
| 2017 | $1,005 +33.5% | $113,200 -1.4% |
| 2016 | $753 +2% | $114,800 +5.7% |
| 2014 | $738 +2% | $108,600 +0.6% |
| 2013 | $723 -3.6% | $108,000 -0.8% |
| 2011 | $750 | $108,900 -4.7% |
| 2010 | -- | $114,300 -1.6% |
| 2007 | -- | $116,100 +21.7% |
| 2005 | -- | $95,400 |
| 2004 | -- | $95,400 +85.2% |
| 2001 | -- | $51,500 +199.9% |
| 1999 | -- | $17,170 |
Find assessor info on the county website
Monthly payment
Est. payment
Payment breakdown
Explore the cost of this home by adjusting the details. Changes won't be saved.Climate risks
Neighborhood: Maplewood Park
Nearby schools
Schools provided by the listing agent
- Elementary: Glenwood Park
- Middle: Blackhawk
- High: Snider
- District: Fort Wayne Community
Source: IRMLS. This data may not be complete. We recommend contacting the local school district to confirm school assignments for this home.
- $219,7003 bd2 ba2k sqft6636 Clovercrest Dr, Fort Wayne, IN 46815Off Market
- $243,4003 bd2 ba1.7k sqft6624 Clovercrest Dr, Fort Wayne, IN 46815Off Market

- $183,5003 bd1 ba1.2k sqft6710 Clovercrest Dr, Fort Wayne, IN 46815Off Market
- $208,3003 bd1 ba1.4k sqft6635 Clovercrest Dr, Fort Wayne, IN 46815Off Market
Similar homes
- $220,0003 bd2 ba1.3k sqft4029 Willshire Ct, Fort Wayne, IN 46815For Sale
 MLS ID #202635699, Crista Miller, RE/MAX Results. IRMLS
 - $214,9003 bd2 ba1.2k sqft4141 Sandhurst Dr, Fort Wayne, IN 46815For Sale
 MLS ID #202634930, Haris Hrelja, CENTURY 21 Bradley Realty, Inc. IRMLS
 - $239,9003 bd2 ba1.6k sqft3701 Burrwood Ter, Fort Wayne, IN 46815For Sale
 MLS ID #202639622, April L West, Scheerer McCulloch Real Estate. IRMLS
 - $249,9004 bd3 ba2k sqft6923 Mowhawa Dr, Fort Wayne, IN 46815For Sale
 MLS ID #202635714, Brittani Boxleitner, American Dream Team Real Estate Brokers. IRMLS
