**Open House on Sunday, September 13, 2026 at 1:00 PM - 3:00 PM**Welcome to 6923 Mowhawa Drive! This spacious 4-bedroom, 2.5-bath home in Fort Wayne’s desirable Lake Forest neighborhood offers over 2,000 square feet of living space and plenty of room to make yourself at home. One of the home’s biggest updates is already taken care of - a brand-new roof was installed in October 2025, giving the next owner an important improvement to enjoy for years to come. Inside, you’ll find a functional two-story layout with four generously sized bedrooms, 2.5 baths, and a comfortable living space designed to accommodate everyday life. A recently serviced fireplace adds character and warmth, while the attached garage provides convenient parking and storage. Step outside and picture summer evenings spent entertaining friends and family in the oversized, fully fenced backyard - grilling out, gathering around or simply enjoying a quiet evening outdoors. There’s plenty of room to create the backyard you’ve always wanted! Tucked into an established and quiet neighborhood and conveniently located near shopping, restaurants, grocery stores, schools, and everyday amenities, this home makes it easy to enjoy both the comfort of home and the convenience of Fort Wayne living. Whether you’re looking for room to grow, a home with a great layout, or a property where some of the major work has already been taken care of, 6923 Mowhawa Drive is worth a look! Come see yourself here and imagine all of the memories waiting to be made.
Active
$255,000
6923 Mowhawa Dr, Fort Wayne, IN 46815
4beds
2,028sqft
Single Family Residence
Built in 1971
0.26 Acres Lot
$249,200 Zestimate®
$--/sqft
$-- HOA
What's special
Recently serviced fireplaceFour generously sized bedroomsFunctional two-story layoutOversized fully fenced backyard
- 10 days
- 1,188
- 55
Likely to sell faster than
Zillow last checked:
Listing updated:
Listed by:
Brittani Boxleitner Cell:260-701-3194,
ADT Realty
Source: IRMLS,MLS#: 202635714
Facts & features
Interior
Bedrooms & bathrooms
- Bedrooms: 4
- Bathrooms: 3
- Full bathrooms: 2
- 1/2 bathrooms: 1
Bedroom 1
- Level: Upper
Bedroom 2
- Level: Upper
Dining room
- Level: Main
- Area: 117
- Dimensions: 13 x 9
Family room
- Level: Main
- Area: 252
- Dimensions: 21 x 12
Kitchen
- Level: Main
- Area: 117
- Dimensions: 13 x 9
Living room
- Level: Main
- Area: 216
- Dimensions: 12 x 18
Heating
- Electric, Ceiling
Cooling
- Window Unit(s)
Features
- Has basement: Yes
- Number of fireplaces: 2
- Fireplace features: Family Room, Wood Burning
Interior area
- Total structure area: 2,028
- Total interior livable area: 2,028 sqft
- Finished area above ground: 2,028
- Finished area below ground: 0
Video & virtual tour
Property
Parking
- Total spaces: 2
- Parking features: Attached
- Attached garage spaces: 2
Features
- Levels: Two
- Stories: 2
Lot
- Size: 0.26 Acres
- Dimensions: 80x140
- Features: Level
Details
- Parcel number: 020834328003.000072
Construction
Type & style
- Home type: SingleFamily
- Property subtype: Single Family Residence
Materials
- Aluminum Siding
- Foundation: Slab
Condition
- New construction: No
- Year built: 1971
Utilities & green energy
- Sewer: Public Sewer
- Water: Public
Community & HOA
Community
- Subdivision: Lake Forest
Location
- Region: Fort Wayne
Financial & listing details
- Tax assessed value: $208,100
- Annual tax amount: $1,862
- Date on market: 8/30/2026
Estimated market value
$249,200
$237,000 - $262,000
$2,070/mo
Price history
| Date | Event | Price |
|---|---|---|
| 8/30/2026 | Listed for sale | $255,000+17% |
Source:  IRMLS #202635714 Report a problem IRMLS #202635714 Report a problem | ||
| 4/15/2024 | Sold | $218,000+67.7%$107/sqft |
Source: Agent Provided Report a problem | ||
| 12/13/2018 | Listing removed | $130,000$64/sqft |
Source: Indiana Flat Fee Realty #201851845 Report a problem | ||
| 11/27/2018 | Listed for sale | $130,000+23.9%$64/sqft |
Source: Indiana Flat Fee Realty #201851845 Report a problem | ||
| 12/1/2014 | Listing removed | $104,900$52/sqft |
Source: CENTURY 21 Bradley Realty, Inc. #201421766 Report a problem | ||
| 6/10/2014 | Listed for sale | $104,900$52/sqft |
Source: CENTURY 21 Bradley Realty, Inc. #201421766 Report a problem | ||
Public tax history
| Year | Property taxes | Tax assessment |
|---|---|---|
| 2025 | $1,857 +27.8% | $208,100 +7.8% |
| 2024 | $1,453 -19.2% | $193,000 +13% |
| 2023 | $1,800 +11.1% | $170,800 +5.5% |
| 2022 | $1,619 +8.3% | $161,900 +10.3% |
| 2021 | $1,496 +6.4% | $146,800 +5.8% |
| 2020 | $1,406 +7.3% | $138,700 +5.7% |
| 2019 | $1,311 +9.9% | $131,200 +7.9% |
| 2018 | $1,193 -0.4% | $121,600 +10.1% |
| 2017 | $1,198 +10.8% | $110,400 -1.4% |
| 2016 | $1,081 +7.8% | $112,000 +10.8% |
| 2014 | $1,003 -10.3% | $101,100 -7.3% |
| 2013 | $1,118 -3.5% | $109,100 -5.8% |
| 2011 | $1,158 | $115,800 +0.8% |
| 2010 | -- | $114,900 -2.4% |
| 2007 | -- | $117,700 +18.1% |
| 2005 | -- | $99,700 |
| 2004 | -- | $99,700 +70.4% |
| 2001 | -- | $58,500 +198.5% |
| 1999 | -- | $19,600 |
Find assessor info on the county website
Monthly payment
Est. payment
Payment breakdown
Explore the cost of this home by adjusting the details. Changes won't be saved.Climate risks
Neighborhood: Lake Forest Extended
Nearby schools
Schools provided by the listing agent
- Elementary: Haley
- Middle: Blackhawk
- High: Snider
- District: Fort Wayne Community
Source: IRMLS. This data may not be complete. We recommend contacting the local school district to confirm school assignments for this home.

Similar homes
- $--4 bd3 ba2.1k sqft5806 Countess Dr, Fort Wayne, IN 46815Auction
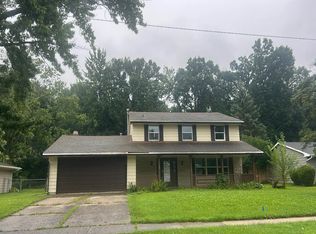 Auction.com 2
 - $240,0004 bd2 ba1.7k sqft6632 Clovercrest Dr, Fort Wayne, IN 46815For Sale
 MLS ID #202635608, Cameron Scott, F.C. Tucker Fort Wayne. IRMLS
 - $259,9005 bd3 ba2.1k sqft3806 Willshire Estates Dr, Fort Wayne, IN 46815For Sale
 MLS ID #202632586, Melissa Little, Noll Team Real Estate. IRMLS
 - $235,0003 bd2 ba1.3k sqft2606 Forest Valley Dr, Fort Wayne, IN 46815For Sale
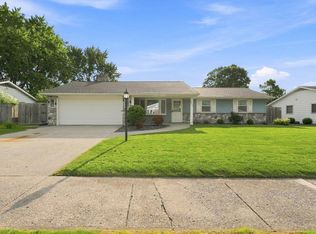 MLS ID #202635286, Mary K Douglass, The Douglass Home Team, LLC. IRMLS
