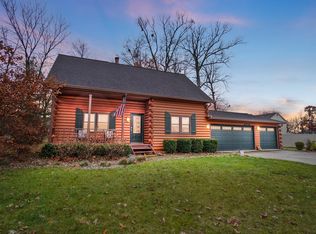
OPEN HOUSE 8/9/2026 1-3!!!! Welcome home to this spacious 4 bedroom, 3 bath two-story offering plenty of room inside and out! The home features a functional floor plan with multiple living spaces, generously sized bedrooms, and two full baths. One of the upstairs rooms is currently set up as a home office, providing flexibility for today’s needs. The primary bedroom offers plenty of space along with a walk-in closet, while the additional bedrooms provide great options for family, guests, or additional workspace. Recent improvements include a newer HVAC system installed within the last 2–3 years, four brand-new vinyl double-hung windows across the front of the home and new carpet in the master bedroom. The front cedar siding was also freshly stained and the shutters freshly painted, giving the exterior a clean, refreshed appearance and added curb appeal. Outside, enjoy a nicely sized fenced backyard with mature trees, a deck and patio area, firepit, and storage shed—plenty of space for relaxing or entertaining. An attached two-car garage and convenient laundry area add to the home's everyday functionality. With generous living space, a great backyard, valuable recent updates, and plenty of opportunity to make it your own, this home is ready for its next owner!
Active
Price cut: $5K (9/1)
$264,900
6334 Kiwanis Dr, Fort Wayne, IN 46835
4beds
1,900sqft
Single Family Residence
Built in 1986
10,201 Square Feet Lot
$263,200 Zestimate®
$--/sqft
$-- HOA
What's special
Deck and patio areaAttached two-car garageStorage shedGenerously sized bedroomsConvenient laundry areaHome officeGenerous living space
- 25 days
- 1,987
- 185
Likely to sell faster than
Zillow last checked:
Listing updated:
Listed by:
Matthew Donahue Cell:260-750-9040,
CENTURY 21 Bradley Realty, Inc
Source: IRMLS,MLS#: 202632293
Facts & features
Interior
Bedrooms & bathrooms
- Bedrooms: 4
- Bathrooms: 3
- Full bathrooms: 3
Bedroom 1
- Level: Basement
Bedroom 2
- Level: Upper
Dining room
- Level: Main
- Area: 117
- Dimensions: 13 x 9
Family room
- Level: Main
- Area: 260
- Dimensions: 20 x 13
Kitchen
- Level: Main
- Area: 143
- Dimensions: 13 x 11
Living room
- Level: Main
- Area: 180
- Dimensions: 15 x 12
Heating
- Natural Gas, Forced Air
Cooling
- Central Air
Appliances
- Included: Disposal, Range/Oven Hk Up Gas/Elec, Dishwasher, Microwave, Refrigerator, Washer, Dryer-Electric, Gas Oven, Gas Range, Gas Water Heater
- Laundry: Electric Dryer Hookup
Features
- Has basement: No
- Number of fireplaces: 1
- Fireplace features: Family Room, Wood Burning
Interior area
- Total structure area: 1,900
- Total interior livable area: 1,900 sqft
- Finished area above ground: 1,900
- Finished area below ground: 0
Video & virtual tour
Property
Parking
- Total spaces: 2
- Parking features: Attached
- Attached garage spaces: 2
Features
- Levels: Two
- Stories: 2
- Fencing: Chain Link
Lot
- Size: 10,201 Square Feet
- Dimensions: 75x136
- Features: Level, City/Town/Suburb
Details
- Additional structures: Shed
- Parcel number: 020817406002.000072
Construction
Type & style
- Home type: SingleFamily
- Property subtype: Single Family Residence
Materials
- Aluminum Siding, Cedar
- Foundation: Slab
Condition
- New construction: No
- Year built: 1986
Utilities & green energy
- Sewer: City
- Water: City
Community & HOA
Community
- Subdivision: Park View / Parkview
Location
- Region: Fort Wayne
Financial & listing details
- Tax assessed value: $267,300
- Annual tax amount: $2,756
- Date on market: 8/8/2026
- Listing terms: Cash,Conventional,FHA,VA Loan
Estimated market value
$263,200
$250,000 - $276,000
$2,221/mo
Price history
| Date | Event | Price |
|---|---|---|
| 9/1/2026 | Price change | $264,900-1.9% |
Source:  IRMLS #202632293 Report a problem IRMLS #202632293 Report a problem | ||
| 8/20/2026 | Price change | $269,900-1.8% |
Source: IRMLS #202632293 Report a problem | ||
| 8/8/2026 | Listed for sale | $274,900+77.4% |
Source: IRMLS #202632293 Report a problem | ||
| 11/22/2019 | Sold | $155,000-3.1%$82/sqft |
Source: Agent Provided Report a problem | ||
| 10/21/2019 | Price change | $159,900-3%$84/sqft |
Source: CENTURY 21 Bradley Realty, Inc. #201942668 Report a problem | ||
| 10/14/2019 | Price change | $164,900-1.6%$87/sqft |
Source: CENTURY 21 Bradley Realty, Inc. #201942668 Report a problem | ||
| 10/9/2019 | Price change | $167,500-1.4%$88/sqft |
Source: CENTURY 21 Bradley Realty, Inc. #201942668 Report a problem | ||
| 9/27/2019 | Listed for sale | $169,900+35.9%$89/sqft |
Source: CENTURY 21 Bradley Realty, Inc #201942668 Report a problem | ||
| 9/29/2009 | Listing removed | $124,985$66/sqft |
Source: Coldwell Banker Roth Wehrly Graber #200909895 Report a problem | ||
| 8/7/2009 | Listed for sale | $124,985$66/sqft |
Source: Coldwell Banker Roth Wehrly Graber #200909895 Report a problem | ||
Public tax history
| Year | Property taxes | Tax assessment |
|---|---|---|
| 2025 | $2,760 +3.2% | $267,300 +10.7% |
| 2024 | $2,673 +19.1% | $241,400 +2.6% |
| 2023 | $2,244 +21% | $235,200 +17.5% |
| 2022 | $1,855 +8.2% | $200,200 +19.7% |
| 2021 | $1,715 +7.2% | $167,200 +5.7% |
| 2020 | $1,599 +8.2% | $158,200 +6.5% |
| 2019 | $1,478 +12.9% | $148,500 +8.5% |
| 2018 | $1,310 +1% | $136,900 +13% |
| 2017 | $1,296 +9.9% | $121,100 -0.2% |
| 2016 | $1,180 +1.4% | $121,300 +7.1% |
| 2014 | $1,163 +6.2% | $113,300 +6% |
| 2013 | $1,095 -5.4% | $106,900 -7.6% |
| 2011 | $1,157 | $115,700 -5.2% |
| 2010 | -- | $122,000 +4.8% |
| 2007 | -- | $116,400 +15.6% |
| 2005 | -- | $100,700 |
| 2004 | -- | $100,700 +54.4% |
| 2001 | -- | $65,200 +200% |
| 1999 | -- | $21,730 |
Find assessor info on the county website
Monthly payment
Est. payment
Payment breakdown
Explore the cost of this home by adjusting the details. Changes won't be saved.Climate risks
Neighborhood: Parkview
Nearby schools
Schools provided by the listing agent
- Elementary: St. Joseph Central
- Middle: Jefferson
- High: Northrop
- District: Fort Wayne Community
Source: IRMLS. This data may not be complete. We recommend contacting the local school district to confirm school assignments for this home.
Similar homes
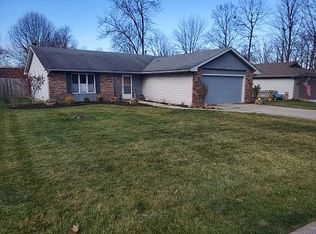
- $239,9004 bd2 ba1.3k sqft5913 Thaine Ct, Fort Wayne, IN 46835For Sale
 MLS ID #202635121, Jacalyn Jones, CENTURY 21 Bradley Realty, Inc. IRMLS
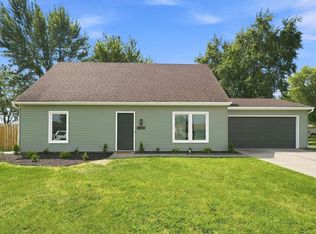
 - $254,9003 bd2 ba1.7k sqft4917 Reed Rd, Fort Wayne, IN 46835For Sale
 MLS ID #202632298, Brandon C Stone, CENTURY 21 Bradley Realty, Inc. IRMLS
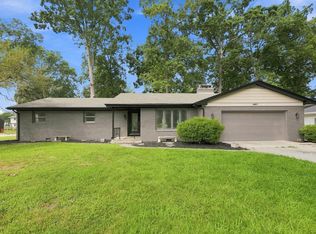
 - $290,0004 bd3 ba2.4k sqft7302 River Ranch Ct, Fort Wayne, IN 46835For Sale
 MLS ID #202629772, Jay Price, Mike Thomas Assoc., Inc. IRMLS
 - $239,9003 bd2 ba1.5k sqft7221 Lamont Dr, Fort Wayne, IN 46835For Sale
 MLS ID #202632641, Jordan Wildman, eXp Realty, LLC. IRMLS
