Open House Saturday November 30th 2pm-4pm. What a unique find! Picturesque log cabin situated on a large level lot at the end of the road. This property has a county feel yet located in the city close to shopping, schools and parks. Upon entering the home, the living room boasts a great stone fireplace that adds character and charm to the space. The kitchen offers stainless steel appliances that all remain and maple cabinets, and there is engineered hardwood flooring through out the main level. You'll enjoy having the large master bedroom on the main level as well. The basement is an added bonus consisting of a family room, laundry room and extra storage area. The large heated three car garage is great for storing or working your toys! Enjoy your evenings relaxing on one of the two covered porches or having a fire in the backyard. This place is a great find and one you're going want to call home!
Closed
$305,900
4218 Castell Dr, Fort Wayne, IN 46835
4beds
2,842sqft
Single Family Residence
Built in 1986
0.43 Acres Lot
$318,800 Zestimate®
$--/sqft
$2,422 Estimated rent
Home value
$318,800
$287,000 - $354,000
$2,422/mo
Zestimate® history
Owner options
List your home for rent
$2,422/mo
Rent Zestimate®
Find your next renter with Zillow Rental Manager. Plus, with online applications, you can quickly screen prospective tenants – for free.
$2,422/mo
Rent Zestimate®
Refinance and save
$1,865/mo
Est. payment
Refinancing to a lower rate could help reduce your monthly payments and save thousands over the life of the loan.
$1,865/mo
Est. payment
Explore your selling options
Work with a Zillow partner agent
Leverage their expertise and Zillow's premium Showcase listings to get your home seen by more buyers.
Get startedList with your own agent
Get your home in front of millions of buyers by listing it on Zillow.
Learn how to do itSell it yourself
Take full control of how buyers see your home on Zillow by listing For Sale by Owner (FSBO).
List your homeWhat's special
Two covered porchesLarge master bedroomFamily roomLarge level lotStone fireplaceExtra storage areaStainless steel appliances
Zillow last checked:
Listing updated:
Listed by:
Staci Beverly 260-436-9700,
ERA Crossroads
Bought with:
Samantha Mason, RB20000126
CENTURY 21 Bradley Realty, Inc
Source: IRMLS,MLS#: 202444467
Facts & features
Interior
Bedrooms & bathrooms
- Bedrooms: 4
- Bathrooms: 2
- Full bathrooms: 2
- Main level bedrooms: 1
Bedroom 1
- Level: Main
Bedroom 2
- Level: Upper
Dining room
- Level: Main
- Area: 140
- Dimensions: 14 x 10
Family room
- Level: Basement
- Area: 210
- Dimensions: 15 x 14
Kitchen
- Level: Main
- Area: 169
- Dimensions: 13 x 13
Living room
- Level: Main
- Area: 285
- Dimensions: 15 x 19
Heating
- Natural Gas, Forced Air
Cooling
- Central Air
Appliances
- Included: Dishwasher, Microwave, Refrigerator, Gas Range
Features
- Flooring: Hardwood, Carpet, Vinyl
- Basement: Crawl Space,Partial,Concrete
- Number of fireplaces: 1
- Fireplace features: Living Room
Interior area
- Total structure area: 3,328
- Total interior livable area: 2,842 sqft
- Finished area above ground: 2,632
- Finished area below ground: 210
Property
Parking
- Total spaces: 3
- Parking features: Attached
- Attached garage spaces: 3
Features
- Levels: Two
- Stories: 2
- Patio & porch: Patio, Porch Covered
- Fencing: Wood
Lot
- Size: 0.43 Acres
- Dimensions: 116 X 160
- Features: Irregular Lot, Level, City/Town/Suburb
Details
- Additional structures: Shed
- Parcel number: 020817428001.000072
- Zoning: R1
- Zoning description: Single Family Residential
Construction
Type & style
- Home type: SingleFamily
- Architectural style: Log
- Property subtype: Single Family Residence
Materials
- Log
- Roof: Shingle
Condition
- New construction: No
- Year built: 1986
Utilities & green energy
- Sewer: City
- Water: City
Green energy
- Energy efficient items: Doors, Windows
Community & HOA
Community
- Subdivision: Park View / Parkview
Location
- Region: Fort Wayne
Financial & listing details
- Tax assessed value: $295,000
- Annual tax amount: $3,278
- Date on market: 11/17/2024
- Listing terms: Cash,Conventional,FHA,VA Loan
- Road surface type: Paved
Price history
| Date | Event | Price |
|---|---|---|
| 3/28/2025 | Sold | $305,900-1.3% |
Source:  IRMLS #202444467 Report a problem IRMLS #202444467 Report a problem | ||
| 2/16/2025 | Pending sale | $309,900 |
Source: IRMLS #202444467 Report a problem | ||
| 1/18/2025 | Price change | $309,900-1.6% |
Source: IRMLS #202444467 Report a problem | ||
| 11/17/2024 | Listed for sale | $314,900+57.5% |
Source: IRMLS #202444467 Report a problem | ||
| 10/30/2019 | Listing removed | $199,900$70/sqft |
Source: Minear Real Estate #201945175 Report a problem | ||
| 10/14/2019 | Listed for sale | $199,900+36.9%$70/sqft |
Source: Minear Real Estate #201945175 Report a problem | ||
| 11/29/2016 | Sold | $146,000+1%$51/sqft |
Source: Agent Provided Report a problem | ||
| 10/18/2016 | Listed for sale | $144,500$51/sqft |
Source: Paradigm Realty Solutions #201648051 Report a problem | ||
Public tax history
| Year | Property taxes | Tax assessment |
|---|---|---|
| 2025 | $3,382 +3.2% | $329,300 +11.9% |
| 2024 | $3,278 +18.6% | $294,200 +2.6% |
| 2023 | $2,763 +21% | $286,800 +17.1% |
| 2022 | $2,283 +8.1% | $244,900 +19.9% |
| 2021 | $2,111 +8.3% | $204,200 +5.5% |
| 2020 | $1,949 +7.9% | $193,500 +7.6% |
| 2019 | $1,808 +14.3% | $179,900 +8.2% |
| 2018 | $1,582 +6.6% | $166,200 +14.6% |
| 2017 | $1,484 +9.9% | $145,000 +5% |
| 2016 | $1,351 +1.5% | $138,100 +6.7% |
| 2014 | $1,332 +18.9% | $129,400 +18.4% |
| 2013 | $1,120 -13% | $109,300 -15.1% |
| 2011 | $1,288 | $128,800 -12.7% |
| 2010 | -- | $147,500 +8.7% |
| 2007 | -- | $135,700 +15.3% |
| 2005 | -- | $117,700 |
| 2004 | -- | $117,700 +58.8% |
| 2001 | -- | $74,100 +200% |
| 1999 | -- | $24,700 |
Find assessor info on the county website
Neighborhood: Sawmill Woods
Nearby homes
- $246,1003 bd2 ba1.3k sqft4206 Castell Dr, Fort Wayne, IN 46835Off Market
- $186,7002 bd1 ba1.2k sqft4215 Crofton Ct, Fort Wayne, IN 46835Off Market
- $---- bd-- ba-- sqft4300 Crofton Ct, Fort Wayne, IN 46835Off Market
- $270,2004 bd3 ba1.9k sqft6334 Kiwanis Dr, Fort Wayne, IN 46835Off Market
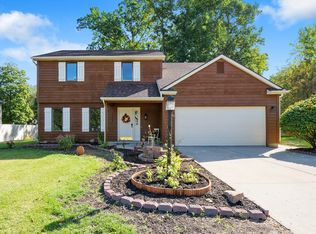
- $184,9002 bd2 ba1.2k sqft4210 Crofton Ct, Fort Wayne, IN 46835Sold
- $195,0002 bd2 ba1.2k sqft4214 Crofton Ct, Fort Wayne, IN 46835Off Market
- $175,0002 bd2 ba1.1k sqft4219 Crofton Ct, Fort Wayne, IN 46835Sold
- $185,0002 bd2 ba1.2k sqft4217 Crofton Ct, Fort Wayne, IN 46835Sold
Nearby schools
GreatSchools rating
- 4/10Saint Joseph Central SchoolGrades: K-5Distance: 1.4 mi
- 5/10Jefferson Middle SchoolGrades: 6-8Distance: 3.2 mi
- 3/10Northrop High SchoolGrades: 9-12Distance: 2.8 mi
Schools provided by the listing agent
- Elementary: St. Joseph Central
- Middle: Jefferson
- High: Northrop
- District: Fort Wayne Community
Source: IRMLS. This data may not be complete. We recommend contacting the local school district to confirm school assignments for this home.


Get pre-qualified for a loan
At Zillow Home Loans, we can pre-qualify you in as little as 5 minutes with no impact to your credit score.An equal housing lender. NMLS #10287.
Sell for more on Zillow
Get a Zillow Showcase℠ listing at no additional cost and you could sell for .
$318,800
2% more
+$6,376
With Zillow Showcase(estimated)
$325,176
- Indiana
- Allen County
- Fort Wayne
- 46835
- Sawmill Woods
- 4218 Castell Dr
Nearby cities
Nearby neighborhoods
Nearby zip codes
Other Fort Wayne Topics
