Skip main navigation
Closed
  • $257,000

    6322 Kiwanis Dr, Fort Wayne, IN 46835

    4beds
    1,888sqft
    Single Family Residence
    Built in 1986
    0.31 Acres Lot
    $290,800 Zestimate®
    $--/sqft
    $2,353 Estimated rent

    Home value

    $290,800

    $276,000 - $305,000

    $2,353/mo

    Zestimate® history
    Loading
    Loading...

    Owner options

    List your home for rent

    $2,353/mo

    Rent Zestimate®

    Find your next renter with Zillow Rental Manager. Plus, with online applications, you can quickly screen prospective tenants – for free.

    Learn more

    $2,353/mo

    Rent Zestimate®

    Refinance and save

    $1,575/mo

    Est. payment

    Refinancing to a lower rate could help reduce your monthly payments and save thousands over the life of the loan.

    See today's rates

    $1,575/mo

    Est. payment

    Explore your selling options

    Work with a Zillow partner agent

    Leverage their expertise and Zillow's premium Showcase listings to get your home seen by more buyers.

    Get started

    List with your own agent

    Get your home in front of millions of buyers by listing it on Zillow.

    Learn how to do it

    Sell it yourself

    Take full control of how buyers see your home on Zillow by listing For Sale by Owner (FSBO).

    List your home

    What's special

    New carpetHuge backyardBrand new roofNew hvac systemSoft close cabinetryVinyl plank flooring
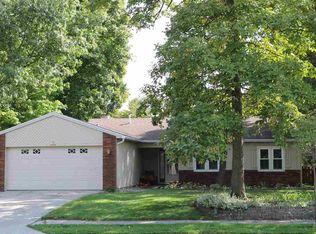
    Brand new roof in now installed!!! 4 bedroom 2 1/2 bath 2 story home on a HUGE backyard that is fully fenced to allow privacy while you enjoy your personal backyard oasis on the poured stamped concrete patio! New HVAC system in 2022. New complete tear off roof to be installed on Saturday September 2nd. Also, having new living room carpet installed. Buyer could have some choice if under contract prior to install. Kitchen fully remodeled in 2013 by Serenity Bath & Kitchen. Soft close cabinetry, stainless steel appliances are the Frigidaire Gallery Series, 5 burner gas range which includes a convection baking oven which are included. Vinyl plank flooring on main level and new carpet ( to be installed shortly) in main family room. Master bedroom bath featured newer counter-top. Enjoy the fire pit situated in this very private and large back yard. You won't be disappointed in this home. All appliances included.

    Zillow last checked:

    Listing updated:

    Listed by:

    Matthew Donahue Cell:260-750-9040,

    CENTURY 21 Bradley Realty, Inc

    Bought with:

    Tempestt Sanders, RB20002016

    JM Realty Associates, Inc.

    Source: IRMLS,MLS#: 202331066MLS Logo

    Facts & features

    Interior

    Bedrooms & bathrooms
    • Bedrooms: 4
    • Bathrooms: 3
    • Full bathrooms: 2
    • 1/2 bathrooms: 1
    Bedroom 1
    • Level: Upper
    Bedroom 2
    • Level: Upper
    Dining room
    • Level: Main
    • Area: 117
    • Dimensions: 13 x 9
    Family room
    • Level: Main
    • Area: 260
    • Dimensions: 20 x 13
    Kitchen
    • Level: Main
    • Area: 192
    • Dimensions: 16 x 12
    Living room
    • Level: Main
    • Area: 165
    • Dimensions: 15 x 11
    Heating
    • Natural Gas, Forced Air
    Cooling
    • Central Air
    Appliances
    • Included: Range/Oven Hk Up Gas/Elec, Dishwasher, Microwave, Refrigerator, Dryer-Electric, Gas Oven, Gas Range, Gas Water Heater
    • Laundry: Dryer Hook Up Gas/Elec
    Features
    • Ceiling Fan(s), Kitchen Island
    • Flooring: Carpet, Vinyl
    • Windows: Window Treatments
    • Has basement: No
    • Attic: Pull Down Stairs
    • Number of fireplaces: 1
    • Fireplace features: Family Room, Gas Log
    Interior area
    • Total structure area: 1,888
    • Total interior livable area: 1,888 sqft
    • Finished area above ground: 1,888
    • Finished area below ground: 0

    Property

    Parking
    • Total spaces: 2
    • Parking features: Attached, Garage Door Opener, Concrete
    • Attached garage spaces: 2
    • Has uncovered spaces: Yes
    Features
    • Levels: Two
    • Stories: 2
    • Fencing: Privacy,Wood
    Lot
    • Size: 0.31 Acres
    • Dimensions: 75x139x120x161
    • Features: Level, City/Town/Suburb
    Details
    • Additional structures: Shed(s)
    • Parcel number: 020817406004.000072

    Construction

    Type & style
    • Home type: SingleFamily
    • Architectural style: Traditional
    • Property subtype: Single Family Residence
    Materials
    • Aluminum Siding, Brick
    • Foundation: Slab
    Condition
    • New construction: No
    • Year built: 1986

    Utilities & green energy

    • Sewer: City
    • Water: City

    Community & HOA

    Community
    • Subdivision: Park View / Parkview
    Location
    • Region: Fort Wayne

    Financial & listing details

    • Tax assessed value: $281,400
    • Annual tax amount: $2,374
    • Date on market: 10/4/2023
    • Listing terms: Cash,Conventional,FHA,VA Loan

    Price history

    DateEventPrice
    10/2/2023Sold$257,000-1.1%
    Source: IRMLS #202331066 Report a problem
    9/7/2023Pending sale$259,900
    Source: IRMLS #202331066 Report a problem
    9/5/2023Price change$259,900-1.9%
    Source: IRMLS #202331066 Report a problem
    8/28/2023Listed for sale$264,900+39.5%
    Source: IRMLS #202331066 Report a problem
    11/22/2020Listing removed$189,900$101/sqft
    Source: CENTURY 21 Bradley Realty, Inc #202034889 Report a problem
    11/21/2020Listed for sale$189,900+32%$101/sqft
    Source: CENTURY 21 Bradley Realty, Inc #202034889 Report a problem
    8/22/2016Listing removed$143,900$76/sqft
    Source: Paradigm Realty Solutions #201638774 Report a problem
    8/19/2016Price change$143,900+1.4%$76/sqft
    Source: Paradigm Realty Solutions #201638774 Report a problem
    8/15/2016Price change$141,900-0.4%$75/sqft
    Source: Owner #24080595 Report a problem
    8/2/2016Listed for sale$142,500+17.9%$75/sqft
    Source: Owner #24080595 Report a problem
    11/22/2009Listing removed$120,895$64/sqft
    Source: Coldwell Banker Roth Wehrly Graber #200914433 Report a problem
    11/15/2009Price change$120,895+0.8%$64/sqft
    Source: Coldwell Banker Roth Wehrly Graber #200914433 Report a problem
    6/10/2009Price change$119,900-4%$64/sqft
    Source: Coldwell Banker Roth Wehrly Graber #200905814 Report a problem
    5/16/2009Listed for sale$124,900$66/sqft
    Source: Coldwell Banker Roth Wehrly Graber #200905814 Report a problem

    Public tax history

    YearProperty taxesTax assessment
    2025$2,910 +3.1%$281,400 +10.7%
    2024$2,821 +18.8%$254,100 +2.5%
    2023$2,374 +21.3%$247,800 +17.2%
    2022$1,958 +13.1%$211,400 +20%
    2021$1,731 +6.6%$176,100 +10.3%
    2020$1,624 +8%$159,600 +5.9%
    2019$1,504 +12.3%$150,700 +8.3%
    2018$1,339 +20.8%$139,200 +12.5%
    2017$1,108 -6.7%$123,700 +17%
    2016$1,188 +1.3%$105,700 -7.4%
    2014$1,172 +6%$114,200 +5.7%
    2013$1,106 -5.6%$108,000 -7.8%
    2011$1,172 $117,200 -7.2%
    2010-- $126,300 +4.8%
    2007-- $120,500 +15.6%
    2005-- $104,200
    2004-- $104,200 +55.3%
    2001-- $67,110 +200%
    1999-- $22,370
    Find assessor info on the county website

    Neighborhood: Parkview

    Nearby schools

    GreatSchools rating
    Schools provided by the listing agent
    • Elementary: St. Joseph Central
    • Middle: Jefferson
    • High: Northrop
    • District: Fort Wayne Community

    Source: IRMLS. This data may not be complete. We recommend contacting the local school district to confirm school assignments for this home.

    Get pre-qualified for a loan
    At Zillow Home Loans, we can pre-qualify you in as little as 5 minutes with no impact to your credit score.

    An equal housing lender. NMLS #10287.

    Sell for more on Zillow
    Get a Zillow Showcase℠ listing at no additional cost and you could sell for .
    $290,800
    2% more
    +$5,816
    With Zillow Showcase(estimated)
    $296,616