Space, character and a kitchen you’ll love! Welcome to this inviting 4-bedroom, 2.5-bath home on Fort Wayne's NE side. From the moment you enter, you’ll appreciate the warmth and character created by the beautiful wood ceilings and exposed beams. The heart of the home is the spacious kitchen, featuring Granite Countertops, painted cabinetry, Stainless Appliances, a Gas Range and a large Center Island with plenty of room for gathering. Generous living spaces and bedrooms provide flexibility for today’s lifestyle, whether you need room for family, guests, hobbies or a home office. Mature landscaping adds to the established feel of the property and creates a welcoming outdoor setting. Updates include: New LVP Flooring on upper level, Replaced Garage Service Door with Solid Wood Door that features Biometric keypad lock. New Garage Door Opener-2024, New Shower Heads in both bathrooms, Primary bath W/Rain head & handheld plus New hardware. VA mortgage at 6.1% is assumable.
Active
$324,900
6517 Belle Isle Pl, Fort Wayne, IN 46835
4beds
2,700sqft
Single Family Residence
Built in 1988
10,454 Square Feet Lot
$317,400 Zestimate®
$--/sqft
$15/mo HOA
What's special
New garage door openerGranite countertopsWelcoming outdoor settingMature landscapingSpacious kitchenStainless appliancesGas range
- 7 days
- 1,103
- 90
Likely to sell faster than
Zillow last checked:
Listing updated:
Listed by:
Cindy Burkhart Cell:260-750-7042,
North Eastern Group Realty,
Diane Caudill,
North Eastern Group Realty
Source: IRMLS,MLS#: 202641015
Facts & features
Interior
Bedrooms & bathrooms
- Bedrooms: 4
- Bathrooms: 3
- Full bathrooms: 2
- 1/2 bathrooms: 1
Bedroom 1
- Level: Upper
Bedroom 2
- Level: Upper
Dining room
- Level: Main
- Area: 132
- Dimensions: 12 x 11
Family room
- Level: Main
- Area: 345
- Dimensions: 23 x 15
Kitchen
- Level: Main
- Area: 121
- Dimensions: 11 x 11
Living room
- Level: Main
- Area: 180
- Dimensions: 15 x 12
Office
- Level: Main
- Area: 120
- Dimensions: 12 x 10
Heating
- Natural Gas, Forced Air
Cooling
- Central Air
Appliances
- Included: Disposal, Range/Oven Hook Up Gas, Dishwasher, Microwave, Refrigerator, Gas Range, Gas Water Heater
- Laundry: Electric Dryer Hookup, Main Level
Features
- 1st Bdrm En Suite, Ceiling Fan(s), Vaulted Ceiling(s), Stone Counters, Crown Molding, Entrance Foyer, Soaking Tub, Kitchen Island, Natural Woodwork, Double Vanity, Tub/Shower Combination, Formal Dining Room, Great Room, Custom Cabinetry
- Flooring: Hardwood
- Basement: Full,Concrete
- Attic: Pull Down Stairs,Storage
- Number of fireplaces: 1
- Fireplace features: Family Room
Interior area
- Total structure area: 3,708
- Total interior livable area: 2,700 sqft
- Finished area above ground: 2,700
- Finished area below ground: 0
Property
Parking
- Total spaces: 2
- Parking features: Attached, Garage Door Opener, Concrete
- Attached garage spaces: 2
- Has uncovered spaces: Yes
Features
- Levels: Two
- Stories: 2
- Patio & porch: Patio
Lot
- Size: 10,454 Square Feet
- Dimensions: 80X130
- Features: Level, City/Town/Suburb, Landscaped
Details
- Parcel number: 020810302003.000072
- Other equipment: Sump Pump
Construction
Type & style
- Home type: SingleFamily
- Architectural style: Traditional
- Property subtype: Single Family Residence
Materials
- Vinyl Siding, Wood Siding
- Roof: Asphalt,Dimensional Shingles
Condition
- New construction: No
- Year built: 1988
Utilities & green energy
- Gas: NIPSCO
- Sewer: City
- Water: City, Fort Wayne City Utilities
Community & HOA
Community
- Features: Sidewalks
- Security: Smoke Detector(s)
- Subdivision: Tanbark Trails
HOA
- Has HOA: Yes
- HOA fee: $175 annually
Location
- Region: Fort Wayne
Financial & listing details
- Tax assessed value: $334,100
- Annual tax amount: $3,370
- Date on market: 10/3/2026
- Listing terms: Cash,Conventional,FHA,VA Loan
Estimated market value
$317,400
$302,000 - $333,000
$2,458/mo
Price history
| Date | Event | Price |
|---|---|---|
| 10/3/2026 | Listed for sale | $324,900+10.1% |
Source:  IRMLS #202641015 Report a problem IRMLS #202641015 Report a problem | ||
| 11/1/2022 | Pending sale | $295,000 |
Source: IRMLS #202241289 Report a problem | ||
| 10/13/2022 | Price change | $295,000-1.7% |
Source: IRMLS #202241289 Report a problem | ||
| 10/4/2022 | Listed for sale | $300,000-3.2% |
Source: IRMLS #202241289 Report a problem | ||
| 4/27/2022 | Listing removed | $310,000 |
Source: IRMLS #202209521 Report a problem | ||
| 4/25/2022 | Listed for sale | $310,000 |
Source: IRMLS #202209521 Report a problem | ||
| 3/25/2022 | Pending sale | $310,000 |
Source: IRMLS #202209521 Report a problem | ||
| 3/22/2022 | Listed for sale | $310,000+88% |
Source: IRMLS #202209521 Report a problem | ||
| 6/14/2011 | Listing removed | $164,900$61/sqft |
Source: Bradley Realty, Inc. #201103367 Report a problem | ||
| 5/12/2011 | Price change | $164,900-1.8%$61/sqft |
Source: Bradley Realty, Inc. #201103367 Report a problem | ||
| 4/10/2011 | Listed for sale | $167,900+8.3%$62/sqft |
Source: Bradley Realty, Inc. #201103367 Report a problem | ||
| 4/4/2011 | Sold | $155,000$57/sqft |
Source: Agent Provided Report a problem | ||
Public tax history
| Year | Property taxes | Tax assessment |
|---|---|---|
| 2025 | $3,637 +21.9% | $334,100 +1.9% |
| 2024 | $2,984 +0.4% | $328,000 +11.6% |
| 2023 | $2,972 +5.9% | $293,800 +11.8% |
| 2022 | $2,805 +13.6% | $262,900 +5.4% |
| 2021 | $2,470 +11.1% | $249,400 +10.6% |
| 2020 | $2,223 +10.2% | $225,500 +10.3% |
| 2019 | $2,017 +1.6% | $204,400 +10.6% |
| 2018 | $1,984 +5.2% | $184,800 +2.4% |
| 2017 | $1,887 +7.3% | $180,400 +3.6% |
| 2016 | $1,759 +8.9% | $174,200 +11.3% |
| 2014 | $1,615 -3.9% | $156,500 -4% |
| 2013 | $1,681 -0.8% | $163,000 -3.8% |
| 2011 | $1,695 | $169,500 +6.8% |
| 2010 | -- | $158,700 -4.3% |
| 2007 | -- | $165,800 +13.3% |
| 2005 | -- | $146,300 |
| 2004 | -- | $146,300 +57.8% |
| 2001 | -- | $92,700 +202.6% |
| 1999 | -- | $30,630 |
Find assessor info on the county website
Monthly payment
Est. payment
Payment breakdown
Explore the cost of this home by adjusting the details. Changes won't be saved.Climate risks
Neighborhood: Tanbark Trails
Nearby schools
Schools provided by the listing agent
- Elementary: St. Joseph Central
- Middle: Jefferson
- High: Northrop
- District: Fort Wayne Community
Source: IRMLS. This data may not be complete. We recommend contacting the local school district to confirm school assignments for this home.
- $294,4004 bd2 ba2.4k sqft6523 Belle Isle Pl, Fort Wayne, IN 46835Off Market
- $286,9004 bd3 ba2.1k sqft6511 Belle Isle Pl, Fort Wayne, IN 46835Off Market
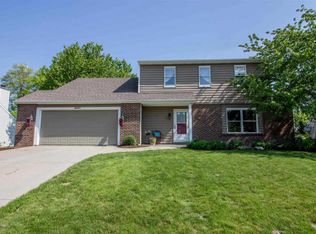
- $330,6004 bd3 ba2.7k sqft6525 Belle Isle Pl, Fort Wayne, IN 46835Off Market

- $262,9004 bd2 ba1.8k sqft6514 Belle Isle Pl, Fort Wayne, IN 46835Off Market
Similar homes
- $289,9994 bd3 ba2k sqft7711 High Tower Pl, Fort Wayne, IN 46835For Sale
 MLS ID #202631032, Ashley Moore, American Dream Team Real Estate Brokers. IRMLS
 - $340,0004 bd3 ba2.7k sqft6510 Oak Forest Trl, Fort Wayne, IN 46835For Sale
 MLS ID #202621546, Tempestt Sanders, JM Realty Associates, Inc.. IRMLS
 - $284,9004 bd3 ba1.9k sqft5321 Seaforth Ln, Fort Wayne, IN 46835For Sale
 MLS ID #202640831, Vicki Topp, Trueblood Real Estate, LLC.. IRMLS
 - $290,0004 bd3 ba2.4k sqft7302 River Ranch Ct, Fort Wayne, IN 46835For Sale
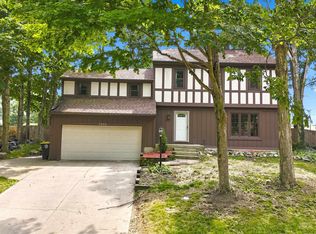 MLS ID #202629772, Jay Price, Mike Thomas Assoc., Inc. IRMLS
