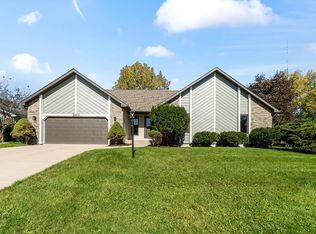
Are you looking for a 3 bedroom home that is meticulously cared for on a cul-de-sac street? Look no further than this ranch on a basement in The Woodlands of Riverside! This beautiful brick frontage home has 1860 square feet above grade and nearly 900 square feet finished in the basement. Pride of ownership is evident throughout, and the home is in amazing condition. The kitchen features quality wood cabinetry, plenty of counter space, and a convenient breakfast bar overlooking the dining area. There are updated vinyl windows, newer flooring, and neutral finishes create a warm and inviting feeling. The living room is highlighted by a beautiful brick wood-burning fireplace. The large primary suite offers a huge walk-in closet and private full bath, while bedrooms 2 and 3 also provide generous closet space. The finished basement expands the living space even further and includes a large dedicated storage room. The outside of the house has been well cared for, has amazing landscaping, and a cozy pergola on the back patio. This property is price to sell at $349,900!
Active
$349,900
5225 Bedrock Ct, Fort Wayne, IN 46825
3beds
2,660sqft
Single Family Residence
Built in 1986
0.28 Acres Lot
$339,300 Zestimate®
$--/sqft
$-- HOA
What's special
Amazing landscapingLarge primary suiteBeautiful brick frontage homeUpdated vinyl windowsHuge walk-in closetNewer flooring
- 26 days
- 1,007
- 109
Likely to sell faster than
Zillow last checked:
Listing updated:
Listed by:
Troy Wieland Cell:260-403-2594,
Wieland Real Estate
Source: IRMLS,MLS#: 202638633
Facts & features
Interior
Bedrooms & bathrooms
- Bedrooms: 3
- Bathrooms: 3
- Full bathrooms: 2
- 1/2 bathrooms: 1
- Main level bedrooms: 3
Bedroom 1
- Level: Main
Bedroom 2
- Level: Main
Family room
- Level: Main
- Area: 285
- Dimensions: 19 x 15
Kitchen
- Level: Main
- Area: 121
- Dimensions: 11 x 11
Living room
- Level: Main
- Area: 210
- Dimensions: 14 x 15
Heating
- Forced Air
Cooling
- Central Air
Appliances
- Included: Disposal, Dishwasher, Microwave, Refrigerator, Gas Oven, Gas Water Heater
- Laundry: Electric Dryer Hookup
Features
- 1st Bdrm En Suite, Vaulted Ceiling(s), Custom Cabinetry
- Windows: Blinds
- Basement: Partial,Partially Finished,Concrete
- Attic: Storage
- Number of fireplaces: 1
- Fireplace features: Gas Log, Wood Burning
Interior area
- Total structure area: 3,200
- Total interior livable area: 2,660 sqft
- Finished area above ground: 1,800
- Finished area below ground: 860
Video & virtual tour
Property
Parking
- Total spaces: 2
- Parking features: Attached
- Attached garage spaces: 2
Features
- Levels: One
- Stories: 1
Lot
- Size: 0.28 Acres
- Dimensions: 90x135
- Features: Cul-De-Sac, City/Town/Suburb
Details
- Parcel number: 020724279001.000073
- Other equipment: Sump Pump
Construction
Type & style
- Home type: SingleFamily
- Architectural style: Traditional
- Property subtype: Single Family Residence
Materials
- Brick, Vinyl Siding
Condition
- New construction: No
- Year built: 1986
Utilities & green energy
- Sewer: City
- Water: City
Community & HOA
Community
- Security: Smoke Detector(s)
- Subdivision: Woodlands of Riverside
Location
- Region: Fort Wayne
Financial & listing details
- Tax assessed value: $321,000
- Annual tax amount: $3,347
- Date on market: 9/18/2026
- Listing terms: Cash,Conventional,FHA,USDA Loan,VA Loan
Estimated market value
$339,300
$322,000 - $356,000
$2,381/mo
Price history
| Date | Event | Price |
|---|---|---|
| 9/18/2026 | Listed for sale | $349,900+25.2% |
Source:  IRMLS #202638633 Report a problem IRMLS #202638633 Report a problem | ||
| 10/14/2021 | Listing removed | -- |
Source:  Coldwell Banker Real Estate Group Report a problem Coldwell Banker Real Estate Group Report a problem | ||
| 10/7/2021 | Pending sale | $279,500 |
Source: IRMLS #202138569 Report a problem | ||
| 9/24/2021 | Price change | $279,500-6.7% |
Source: IRMLS #202138569 Report a problem | ||
| 9/17/2021 | Price change | $299,500-3.4% |
Source: IRMLS #202138569 Report a problem | ||
| 9/14/2021 | Listed for sale | $310,000 |
Source: IRMLS #202138569 Report a problem | ||
| 8/27/2018 | Listing removed | -- |
Source: Steffen Group #201832711 Report a problem | ||
| 7/24/2018 | Listed for sale | -- |
Source: Steffen Group #201832711 Report a problem | ||
Public tax history
| Year | Property taxes | Tax assessment |
|---|---|---|
| 2025 | $3,675 +16.5% | $321,000 +0.6% |
| 2024 | $3,155 +8.3% | $319,000 +15.5% |
| 2023 | $2,915 +22.7% | $276,300 +7.4% |
| 2022 | $2,376 +15% | $257,300 +21.6% |
| 2021 | $2,066 +4% | $211,600 +12% |
| 2020 | $1,986 +2.8% | $189,000 +3.4% |
| 2019 | $1,933 -49.1% | $182,700 -2.1% |
| 2018 | $3,798 +117.4% | $186,600 +8.7% |
| 2017 | $1,747 +0.5% | $171,700 +5.2% |
| 2016 | $1,739 +7.1% | $163,200 +3.4% |
| 2014 | $1,623 +0.8% | $157,900 +0.7% |
| 2013 | $1,610 -4.2% | $156,800 -6.7% |
| 2011 | $1,680 | $168,000 |
| 2010 | -- | $168,000 +2.9% |
| 2007 | -- | $163,300 +8.3% |
| 2005 | -- | $150,800 |
| 2004 | -- | $150,800 +48.3% |
| 2001 | -- | $101,700 +200% |
| 1999 | -- | $33,900 |
Find assessor info on the county website
Monthly payment
Est. payment
Payment breakdown
Explore the cost of this home by adjusting the details. Changes won't be saved.Climate risks
Neighborhood: Woodlands of Riverside
Nearby schools
Schools provided by the listing agent
- Elementary: Northcrest
- Middle: Northwood
- High: North Side
- District: Fort Wayne Community
Source: IRMLS. This data may not be complete. We recommend contacting the local school district to confirm school assignments for this home.
Similar homes
- $355,9003 bd3 ba2.8k sqft1108 Easton Trl, Fort Wayne, IN 46825For Sale
 MLS ID #202635746, Kimberly Braaten, CENTURY 21 Bradley Realty, Inc. IRMLS
 - $344,9003 bd3 ba1.9k sqft10015 Bentley Woods Dr, Fort Wayne, IN 46825For Sale
 MLS ID #202632617, Heidi M Haiflich, North Eastern Group Realty. IRMLS
 - $319,9003 bd3 ba2.3k sqft9911 Jamaica Dr, Fort Wayne, IN 46825For Sale
 MLS ID #202636313, Jessica Arnold, North Eastern Group Realty. IRMLS
 - $339,9004 bd4 ba2.9k sqft3012 Peppertree Trl, Fort Wayne, IN 46808For Sale
 MLS ID #202641519, Eduardo Arevalo, CENTURY 21 Bradley Realty, Inc. IRMLS
