A rare opportunity to own a one-owner, custom-built traditional home set on 5 beautiful acres in a convenient Fort Wayne location. Built in 1967, this 4 bedroom, 3 full bath residence offers 2,214 square feet of living space, timeless character, and a peaceful setting that is hard to find. Recent updates include a brand-new roof, fresh paint throughout, and new vinyl plank flooring throughout the main floor and lower-level family room. The main level features a generous living room, formal dining room, and spacious kitchen with charming bay window seating that frames beautiful views of the property. The kitchen also showcases retro-style appliances that complement the home’s original character and add a distinctive touch of vintage charm. The walkout lower level expands the living space with a comfortable family room and sunroom, offering inviting areas to relax, entertain, or simply enjoy the natural surroundings. Upstairs, all 4 bedrooms are thoughtfully located on one level, including a spacious primary ensuite. The property also includes a 2-car attached garage, two large sheds, charming gazebo and endless possibilities for enjoying the acreage. Seller is offering up to $15,000 credit at closing!!
Active
Price cut: $16K (8/20)
$389,900
608 E Till Rd, Fort Wayne, IN 46825
4beds
2,214sqft
Single Family Residence
Built in 1967
4.81 Acres Lot
$375,500 Zestimate®
$--/sqft
$-- HOA
What's special
Timeless characterCharming gazeboPeaceful settingSpacious primary ensuiteFormal dining roomTwo large shedsRetro-style appliances
- 54 days
- 1,820
- 156
Zillow last checked:
Listing updated:
Listed by:
Cynthia Garrett Cell:260-633-0888,
CENTURY 21 Bradley Realty, Inc
Source: IRMLS,MLS#: 202630055
Facts & features
Interior
Bedrooms & bathrooms
- Bedrooms: 4
- Bathrooms: 3
- Full bathrooms: 3
Bedroom 1
- Level: Upper
Bedroom 2
- Level: Upper
Dining room
- Level: Main
- Area: 132
- Dimensions: 12 x 11
Family room
- Level: Lower
- Area: 264
- Dimensions: 22 x 12
Kitchen
- Level: Main
- Area: 170
- Dimensions: 17 x 10
Living room
- Level: Main
- Area: 247
- Dimensions: 19 x 13
Heating
- Oil, Hot Water
Cooling
- Wall Unit(s)
Appliances
- Included: Dishwasher, Refrigerator, Washer, Dryer-Electric, Oven-Built-In, Electric Oven, Electric Water Heater, Water Softener Owned
- Laundry: Electric Dryer Hookup
Features
- 1st Bdrm En Suite, Ceiling Fan(s), Eat-in Kitchen
- Flooring: Carpet, Vinyl
- Basement: Daylight,Walk-Out Access,Finished
- Number of fireplaces: 1
- Fireplace features: Living Room
Interior area
- Total structure area: 2,383
- Total interior livable area: 2,214 sqft
- Finished area above ground: 1,950
- Finished area below ground: 264
Video & virtual tour
Property
Parking
- Total spaces: 2
- Parking features: Attached
- Attached garage spaces: 2
Features
- Levels: Two
- Stories: 2
Lot
- Size: 4.81 Acres
- Dimensions: 490.80 x 427.20
- Features: Few Trees
Details
- Additional structures: Shed(s), Shed, Gazebo
- Parcel number: 020701301006.000073
Construction
Type & style
- Home type: SingleFamily
- Property subtype: Single Family Residence
Materials
- Aluminum Siding
- Foundation: Slab
Condition
- New construction: No
- Year built: 1967
Utilities & green energy
- Sewer: Septic Tank
- Water: Private
Community & HOA
Community
- Subdivision: None
Location
- Region: Fort Wayne
Financial & listing details
- Tax assessed value: $303,800
- Annual tax amount: $1,503
- Date on market: 7/25/2026
- Listing terms: Conventional
Estimated market value
$375,500
$357,000 - $394,000
$2,434/mo
Price history
| Date | Event | Price |
|---|---|---|
| 8/20/2026 | Price change | $389,900-3.9% |
Source:  IRMLS #202630055 Report a problem IRMLS #202630055 Report a problem | ||
| 7/25/2026 | Listed for sale | $405,900 |
Source: IRMLS #202630055 Report a problem | ||
Public tax history
| Year | Property taxes | Tax assessment |
|---|---|---|
| 2025 | $1,503 +1% | $303,800 +16.5% |
| 2024 | $1,489 +6.5% | $260,700 +9.2% |
| 2023 | $1,398 +0.1% | $238,700 +5.6% |
| 2022 | $1,397 +1% | $226,000 +14.8% |
| 2021 | $1,383 -2.7% | $196,900 +5.4% |
| 2020 | $1,422 -24.8% | $186,800 +12.7% |
| 2019 | $1,891 -35.4% | $165,800 +2.5% |
| 2018 | $2,928 +56.5% | $161,800 +4.5% |
| 2017 | $1,870 +2.4% | $154,800 +1.2% |
| 2016 | $1,827 +1.3% | $152,900 +1.5% |
| 2014 | $1,804 +1.1% | $150,600 -1.8% |
| 2013 | $1,785 +6.8% | $153,300 -9.3% |
| 2011 | $1,671 | $169,100 +0.3% |
| 2010 | -- | $168,600 +6.3% |
| 2007 | -- | $158,600 +23.1% |
| 2005 | -- | $128,800 |
| 2004 | -- | $128,800 +94.9% |
| 2001 | -- | $66,100 +220.4% |
| 1999 | -- | $20,630 |
Find assessor info on the county website
Monthly payment
Est. payment
Payment breakdown
Explore the cost of this home by adjusting the details. Changes won't be saved.Climate risks
Neighborhood: 46825
Nearby schools
Schools provided by the listing agent
- Elementary: Washington Center
- Middle: Shawnee
- High: Northrop
- District: Fort Wayne Community
Source: IRMLS. This data may not be complete. We recommend contacting the local school district to confirm school assignments for this home.
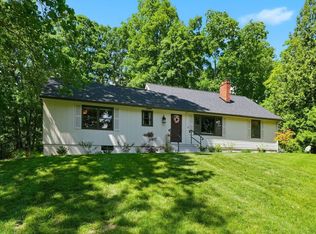

Similar homes
- $325,0003 bd3 ba2.3k sqft9911 Jamaica Dr, Fort Wayne, IN 46825For Sale
 MLS ID #202636313, Jessica Arnold, North Eastern Group Realty. IRMLS
 - $379,9003 bd3 ba2.8k sqft1108 Easton Trl, Fort Wayne, IN 46825For Sale
 MLS ID #202635746, Kimberly Braaten, CENTURY 21 Bradley Realty, Inc. IRMLS
 - $284,9004 bd3 ba1.9k sqft9919 Limberlost Trl, Fort Wayne, IN 46825For Sale
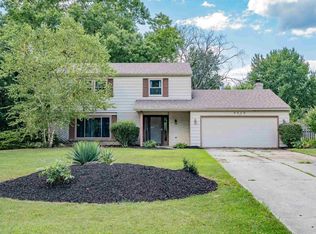 MLS ID #202631898, Samuel Slater, F.C. Tucker Fort Wayne. IRMLS
 - $349,9003 bd3 ba1.9k sqft10015 Bentley Woods Dr, Fort Wayne, IN 46825For Sale
 MLS ID #202632617, Heidi M Haiflich, North Eastern Group Realty. IRMLS
