A little mid-century charm, a whole lot of thoughtful updates, and a location that's hard to beat. Built in 1959, this beloved Leo home has been thoughtfully transformed while keeping the character that makes it special. Set on a generous 0.8-acre lot, the home has seen an impressive list of improvements over the past few years, including new electrical, HVAC, windows, roof, updated kitchen with new countertops and stainless steel smart appliances, refreshed bathrooms, new flooring throughout, and a beautifully remodeled main bath featuring a spacious walk-in ceramic tile shower. Add in a gas log fireplace, fresh lighting, new stone façade, vinyl siding, garage doors, front door, and patio door, and you'll find updates around every corner. More recent improvements include a new well pump and gutter guards in 2025, plus a generous new patio and brand-new privacy fencing to make the backyard even more enjoyable. But perhaps the best part is where you'll find yourself. Right in the heart of Leo, this home is within walking distance of Leo High School, making Friday night football games and those quintessential fall evenings an easy stroll away. Grab coffee at Leo Cafe, spend an afternoon at Riverside Park, or pop into The Home Collective, all just a short walk from home. Leo is known for its golf cart community, and you'll be perfectly positioned to enjoy it, with Matea Park and a new trailhead nearby for even more ways to get outside. And when it's time to head across town, Parkview and I-69 are just minutes away. It's the kind of location that makes everyday life feel a little more connected, a little more convenient, and a whole lot more fun. A home with history, updates you'll appreciate, and a front-row seat to everything that makes Leo so special. Come see it for yourself!
Active
Price increase: $5.9K (11/13)
$364,900
14805 Amstutz Rd, Leo, IN 46765
3beds
1,932sqft
Single Family Residence
Built in 1958
0.8 Acres Lot
$-- Zestimate®
$--/sqft
$-- HOA
What's special
- 14 hours
- 146
- 7
Zillow last checked:
Listing updated:
Listed by:
Heather Bolton 260-715-7143,
Agency & Co. Real Estate,
Nancey Weaver,
Agency & Co. Real Estate
Source: IRMLS,MLS#: 202646719
Facts & features
Interior
Bedrooms & bathrooms
- Bedrooms: 3
- Bathrooms: 3
- Full bathrooms: 2
- 1/2 bathrooms: 1
- Main level bedrooms: 3
Bedroom 1
- Level: Main
Bedroom 2
- Level: Main
Dining room
- Level: Main
- Area: 117
- Dimensions: 13 x 9
Family room
- Level: Main
- Area: 264
- Dimensions: 22 x 12
Kitchen
- Level: Main
- Area: 165
- Dimensions: 15 x 11
Living room
- Level: Main
- Area: 308
- Dimensions: 22 x 14
Heating
- Natural Gas, Conventional, Forced Air
Cooling
- Central Air
Appliances
- Included: Dishwasher, Microwave, Refrigerator, Washer, Dryer-Electric, Exhaust Fan, Gas Oven
Features
- Windows: Window Treatments
- Basement: None
- Number of fireplaces: 1
- Fireplace features: Gas Log
Interior area
- Total structure area: 1,932
- Total interior livable area: 1,932 sqft
- Finished area above ground: 1,932
- Finished area below ground: 0
Video & virtual tour
Property
Parking
- Total spaces: 2
- Parking features: Attached
- Attached garage spaces: 2
Features
- Levels: One
- Stories: 1
- Fencing: Privacy
Lot
- Size: 0.8 Acres
- Dimensions: 159x250
- Features: Level
Details
- Parcel number: 020321227009.000082
Construction
Type & style
- Home type: SingleFamily
- Property subtype: Single Family Residence
Materials
- Stone, Vinyl Siding
Condition
- New construction: No
- Year built: 1958
Utilities & green energy
- Sewer: City
- Water: Well
Community & HOA
Community
- Subdivision: None
Location
- Region: Leo
Financial & listing details
- Tax assessed value: $335,600
- Annual tax amount: $2,978
- Date on market: 11/13/2026
Estimated market value
Not available
Estimated sales range
Not available
$2,235/mo
Price history
| Date | Event | Price |
|---|---|---|
| 11/13/2026 | Price change | $364,900+1.6% |
Source:  IRMLS #202646719 Report a problem | ||
| 11/1/2026 | Price change | $359,000-0.3%$186/sqft |
Source: Owner Report a problem | ||
| 10/29/2026 | Listed for sale | $360,000+1.4%$186/sqft |
Source: Owner Report a problem | ||
| 6/15/2026 | Sold | $355,000+1.5% |
Source: IRMLS #202617700 Report a problem | ||
| 5/20/2026 | Pending sale | $349,900 |
Source: IRMLS #202617700 Report a problem | ||
| 5/15/2026 | Listed for sale | $349,900+2.9% |
Source: IRMLS #202617700 Report a problem | ||
| 2/3/2025 | Sold | $340,000-1.4% |
Source: IRMLS #202446973 Report a problem | ||
| 1/16/2025 | Pending sale | $344,900 |
Source: IRMLS #202446973 Report a problem | ||
| 1/10/2025 | Price change | $344,900-1.4% |
Source: IRMLS #202446973 Report a problem | ||
| 12/12/2024 | Listed for sale | $349,900+21.1% |
Source: IRMLS #202446973 Report a problem | ||
| 6/16/2021 | Pending sale | $289,000+99.3% |
Source: IRMLS #202122952 Report a problem | ||
| 10/26/2020 | Listing removed | $145,000$75/sqft |
Source: Mike Thomas Associates, Inc. #202039984 Report a problem | ||
| 10/2/2020 | Listed for sale | $145,000$75/sqft |
Source: Mike Thomas Associates, Inc. #202039984 Report a problem | ||
Public tax history
| Year | Property taxes | Tax assessment |
|---|---|---|
| 2025 | $3,070 +17.2% | $335,600 +7.7% |
| 2024 | $2,619 +22.3% | $311,600 +5.8% |
| 2023 | $2,142 +198.1% | $294,600 +20.2% |
| 2022 | $719 +42.2% | $245,000 +109% |
| 2021 | $505 +24.6% | $117,200 +3% |
| 2020 | $406 +2% | $113,800 +5.5% |
| 2019 | $398 +2% | $107,900 +3.2% |
| 2018 | $390 -16.2% | $104,600 +7.8% |
| 2017 | $465 +2% | $97,000 -10.5% |
| 2016 | $456 -22.1% | $108,400 -11.8% |
| 2014 | $586 +2% | $122,900 +9.7% |
| 2013 | $574 -17.5% | $112,000 +3.7% |
| 2011 | $696 | $108,000 -1.3% |
| 2010 | -- | $109,400 -1% |
| 2007 | -- | $110,500 +20.2% |
| 2005 | -- | $91,900 |
| 2004 | -- | $91,900 +101.5% |
| 2001 | -- | $45,600 +200% |
| 1999 | -- | $15,200 |
Find assessor info on the county website
Monthly payment
Est. payment
Payment breakdown
Explore the cost of this home by adjusting the details. Changes won't be saved.Climate risks
Neighborhood: 46765
Nearby schools
Schools provided by the listing agent
- Elementary: Cedarville
- Middle: Leo
- High: Leo
- District: East Allen County
Source: IRMLS. This data may not be complete. We recommend contacting the local school district to confirm school assignments for this home.

Similar homes
- $375,0005 bd2 ba1.6k sqft12901 Witmer Rd, Grabill, IN 46741For Sale
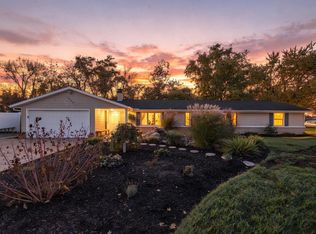 MLS ID #202645430, Andy Miller, RE/MAX Results. IRMLS
- $360,0004 bd3 ba2.4k sqft12109 Bayshore Blvd, Grabill, IN 46741For Sale
 MLS ID #202643764, Scott Yoder, Coldwell Banker Real Estate Gr. IRMLS
- $264,9003 bd2 ba1.5k sqft14816 Michael Dr, Leo, IN 46765For Sale
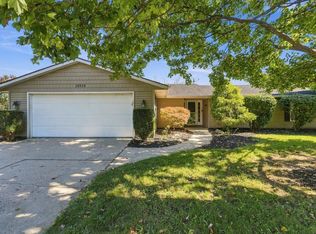 MLS ID #202641646, Jamie Rencher, Allure Realty LLC. IRMLS
- $389,9004 bd3 ba2.7k sqft10308 River Rapids Run, Fort Wayne, IN 46845For Sale
 MLS ID #202645996, Jeremy Bracey, RE/MAX Results. IRMLS
