Welcome home to this beautifully maintained 2023-built ranch offering modern style, thoughtful upgrades, and exceptional indoor-outdoor living on an almost half-acre lot. With 3 bedrooms, 2 full baths, and a den, this open-concept home provides plenty of space for both everyday living and entertaining. The heart of the home is the gorgeous kitchen featuring custom cabinets, quartz countertops, a tile backsplash, a breakfast bar, beautiful glass cut-outs, and an amazing walk-in pantry. The large great room showcases cathedral ceilings and a stunning stone gas fireplace, creating an inviting focal point. The primary suite offers a spacious bedroom, a generously sized en-suite bathroom with a beautiful tile shower, and a large walk-in closet. The walk-in closet provides exceptional storage space, making it easy to keep your wardrobe organized while offering plenty of room for shoes, accessories, and more. An added bonus is the versatile office/den, offering the perfect space for a home office, study, hobby room, or additional living space. Its flexibility makes it easy to tailor the space to fit your lifestyle and needs. The neutral color palette, luxury vinyl plank flooring, thoughtfully appointed Shaker-style doors, and tasteful finishes create a warm, timeless feel throughout. Step outside and enjoy the impressive outdoor living space, including a screened-in porch with cathedral ceiling and a covered veranda overlooking the fenced backyard. Professional landscaping and an irrigation system serving the front and side yards add to the home's curb appeal and convenience. Additional highlights include a 3-car garage with epoxy flooring, tankless water heater, 5" well with constant-pressure pump, water softener, and plenty of storage throughout. Located just minutes from north Fort Wayne, including the Parkview campus, while still enjoying the benefits of Northwest Allen County Schools. Beautifully finished. Thoughtfully upgraded. Move-in ready. And truly better than new. This is the kind of home that gives you the benefits of new construction without the wait, the construction process, or the need to add the upgrades yourself.
Active
$420,000
18764 Eisley Cv, Auburn, IN 46706
3beds
1,880sqft
Single Family Residence
Built in 2023
0.43 Acres Lot
$-- Zestimate®
$--/sqft
$38/mo HOA
What's special
Stunning stone gas fireplaceWarm timeless feelTasteful finishesQuartz countertopsPrimary suiteSpacious bedroomBeautiful tile shower
- 22 days
- 616
- 37
Likely to sell faster than
Zillow last checked:
Listing updated:
Listed by:
Kristina Abel Cell:260-312-4558,
CENTURY 21 Bradley Realty, Inc
Source: IRMLS,MLS#: 202640581
Facts & features
Interior
Bedrooms & bathrooms
- Bedrooms: 3
- Bathrooms: 2
- Full bathrooms: 2
- Main level bedrooms: 3
Bedroom 1
- Level: Main
Bedroom 2
- Level: Main
Dining room
- Level: Main
- Area: 120
- Dimensions: 12 x 10
Kitchen
- Level: Main
- Area: 156
- Dimensions: 13 x 12
Living room
- Level: Main
- Area: 340
- Dimensions: 20 x 17
Office
- Level: Main
- Area: 120
- Dimensions: 12 x 10
Heating
- Forced Air
Cooling
- Central Air
Appliances
- Included: Range/Oven Hk Up Gas/Elec, Dishwasher, Microwave, Refrigerator, Washer, Dryer-Electric, Gas Range, Tankless Water Heater, Water Softener Owned
- Laundry: Dryer Hook Up Gas/Elec, Main Level
Features
- 1st Bdrm En Suite, Breakfast Bar, Cathedral Ceiling(s), Walk-In Closet(s), Kitchen Island, Open Floorplan, Pantry, Split Br Floor Plan, Main Level Bedroom Suite, Custom Cabinetry
- Basement: None
- Number of fireplaces: 1
- Fireplace features: Living Room
Interior area
- Total structure area: 1,880
- Total interior livable area: 1,880 sqft
- Finished area above ground: 1,880
- Finished area below ground: 0
Video & virtual tour
Property
Parking
- Total spaces: 3
- Parking features: Attached, Garage Door Opener, Concrete
- Attached garage spaces: 3
- Has uncovered spaces: Yes
Features
- Levels: One
- Stories: 1
- Patio & porch: Patio, Screened
- Fencing: Metal
Lot
- Size: 0.43 Acres
- Dimensions: 67 x 171 x 139 x 231
- Features: Level, Rural Subdivision, Landscaped
Details
- Parcel number: 020201295004.000057
Construction
Type & style
- Home type: SingleFamily
- Architectural style: Ranch
- Property subtype: Single Family Residence
Materials
- Stone, Vinyl Siding
- Roof: Asphalt
Condition
- New construction: No
- Year built: 2023
Utilities & green energy
- Gas: NIPSCO
- Sewer: Public Sewer
- Water: Well
Community & HOA
Community
- Subdivision: Greyson Heights
HOA
- Has HOA: Yes
- HOA fee: $450 annually
Location
- Region: Auburn
Financial & listing details
- Tax assessed value: $467,500
- Annual tax amount: $3,391
- Date on market: 10/1/2026
- Listing terms: Cash,Conventional,FHA,VA Loan
Estimated market value
Not available
Estimated sales range
Not available
Not available
Price history
| Date | Event | Price |
|---|---|---|
| 10/1/2026 | Listed for sale | $420,000 |
Source:  IRMLS #202640581 Report a problem IRMLS #202640581 Report a problem | ||
| 3/6/2024 | Sold | $420,000-2.3% |
Source: IRMLS #202340930 Report a problem | ||
| 1/24/2024 | Pending sale | $429,900 |
Source: IRMLS #202340930 Report a problem | ||
| 11/7/2023 | Listed for sale | $429,900 |
Source: IRMLS #202340930 Report a problem | ||
| 8/31/2023 | Listing removed | $429,900 |
Source: IRMLS #202304942 Report a problem | ||
| 2/21/2023 | Listed for sale | $429,900 |
Source: IRMLS #202304942 Report a problem | ||
Public tax history
| Year | Property taxes | Tax assessment |
|---|---|---|
| 2025 | $3,594 -10.8% | $467,500 +3% |
| 2024 | $4,027 +44949.7% | $454,100 +80.8% |
| 2023 | $9 -6.9% | $251,100 +41750% |
| 2022 | $10 | $600 |
| 2021 | -- | $600 |
Find assessor info on the county website
Monthly payment
Est. payment
Payment breakdown
Explore the cost of this home by adjusting the details. Changes won't be saved.Climate risks
Neighborhood: 46706
Nearby schools
Schools provided by the listing agent
- Elementary: Cedar Canyon
- Middle: Maple Creek
- High: Carroll
- District: Northwest Allen County
Source: IRMLS. This data may not be complete. We recommend contacting the local school district to confirm school assignments for this home.
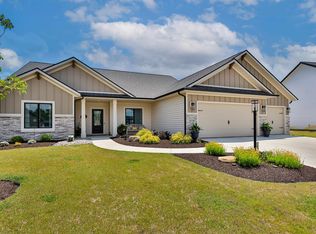

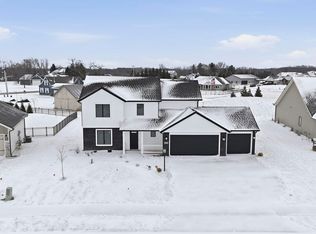
Similar homes
- $385,0003 bd1 ba1.2k sqft2327 County Road 66, Auburn, IN 46706For Sale
 MLS ID #202634342, Sara Burns, Mike Thomas Assoc., Inc. IRMLS
 - $499,9003 bd2 ba2.4k sqft1764 County Road 66, Auburn, IN 46706Active
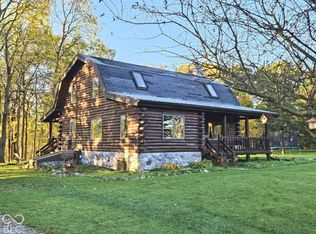 MLS ID #22126159, Steven Koleno, Beycome Brokerage Realty LLC. MIBOR as distributed by MLS GRID
 - $425,0004 bd3 ba2.3k sqft1380 Din Cv, Huntertown, IN 46748For Sale
 MLS ID #202643972, Ty McInturff, CENTURY 21 Bradley Realty, Inc. IRMLS
 - $399,9003 bd2 ba2.1k sqft1616 W Shoaff Rd, Huntertown, IN 46748For Sale
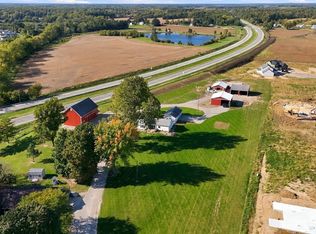 MLS ID #202642577, Keri Garcia, Mike Thomas Assoc., Inc. IRMLS
