Welcome to this beautifully maintained, thoughtfully designed ranch built in 2021, situated on a generously sized lot in the desirable Eagle Rock subdivision within the Leo School District! From the moment you enter, the inviting open-concept floor plan impresses with a stunning coffered ceiling, fireplace, abundant natural light, and tasteful neutral finishes throughout. Elegant tray ceilings with crown molding add architectural character and sophistication. At the heart of the home, the spacious kitchen is designed for both everyday living and effortless entertaining, featuring an abundance of custom cabinetry, a large center island, solid surface countertops, tile backsplash, and generous storage and prep space. All stainless steel kitchen appliances remain! The desirable split-bedroom floor plan offers three spacious bedrooms, two full baths, and a half bath, providing comfort, privacy, and functionality. The generous primary suite features an expansive en suite bath with a spacious tiled walk-in shower, custom double-sink vanity, and large walk-in closet. A walk-in pantry, dedicated laundry room with utility sink, included washer and dryer, and three-car garage add exceptional everyday convenience. Step outside to enjoy the generously sized, fenced backyard complete with an irrigation system, covered veranda, and extended poured patio which is perfect for outdoor entertaining, relaxing evenings, or gathering around a fire pit. Beautifully cared for and move-in ready, this home combines thoughtful design, stylish finishes, and effortless single- level living. Immediate possession available!
Active
$535,000
12878 Passerine Blvd, Fort Wayne, IN 46845
3beds
2,322sqft
Single Family Residence
Built in 2021
0.38 Acres Lot
$-- Zestimate®
$--/sqft
$33/mo HOA
What's special
Generously sized lotExpansive en suite bathCovered verandaGenerous primary suiteSpacious tiled walk-in showerDesirable split-bedroom floor planCustom double-sink vanity
- 8 hours
- 143
- 14
Zillow last checked:
Listing updated:
Listed by:
A.J. Sheehe Cell:260-705-7887,
CENTURY 21 Bradley Realty, Inc
Source: IRMLS,MLS#: 202643655
Facts & features
Interior
Bedrooms & bathrooms
- Bedrooms: 3
- Bathrooms: 3
- Full bathrooms: 2
- 1/2 bathrooms: 1
- Main level bedrooms: 3
Bedroom 1
- Level: Main
Bedroom 2
- Level: Main
Dining room
- Level: Main
- Area: 182
- Dimensions: 14 x 13
Kitchen
- Level: Main
- Area: 192
- Dimensions: 16 x 12
Living room
- Level: Main
- Area: 352
- Dimensions: 22 x 16
Heating
- Natural Gas, Forced Air
Cooling
- Central Air
Appliances
- Included: Disposal, Dishwasher, Microwave, Refrigerator, Washer, Dryer-Electric, Gas Range
- Laundry: Main Level
Features
- 1st Bdrm En Suite, Breakfast Bar, Tray Ceiling(s), Ceiling Fan(s), Walk-In Closet(s), Countertops-Solid Surf, Stone Counters, Crown Molding, Eat-in Kitchen, Entrance Foyer, Kitchen Island, Open Floorplan, Split Br Floor Plan, Double Vanity, Tub and Separate Shower, Tub/Shower Combination, Main Level Bedroom Suite
- Flooring: Vinyl, Ceramic Tile
- Windows: Window Treatments
- Basement: None
- Has fireplace: No
- Fireplace features: Living Room, One, Insert
Interior area
- Total structure area: 2,322
- Total interior livable area: 2,322 sqft
- Finished area above ground: 2,322
- Finished area below ground: 0
Video & virtual tour
Property
Parking
- Total spaces: 3
- Parking features: Attached, Concrete
- Attached garage spaces: 3
- Has uncovered spaces: Yes
Features
- Levels: One
- Stories: 1
- Exterior features: Irrigation System
- Fencing: Metal
Lot
- Size: 0.38 Acres
- Dimensions: 110x172
- Features: 0-2.9999, City/Town/Suburb, Rural Subdivision, Landscaped
Details
- Parcel number: 020330125005.000042
Construction
Type & style
- Home type: SingleFamily
- Architectural style: Ranch
- Property subtype: Single Family Residence
Materials
- Stone, Vinyl Siding, Cement Board
- Roof: Asphalt,Shingle
Condition
- New construction: No
- Year built: 2021
Utilities & green energy
- Sewer: City
- Water: City
Community & HOA
Community
- Features: Sidewalks
- Subdivision: Eagle Rock
HOA
- Has HOA: Yes
- HOA fee: $400 annually
Location
- Region: Fort Wayne
Financial & listing details
- Tax assessed value: $505,700
- Annual tax amount: $4,264
- Date on market: 10/22/2026
- Listing terms: Cash,Conventional,FHA,VA Loan
Estimated market value
Not available
Estimated sales range
Not available
Not available
Price history
| Date | Event | Price |
|---|---|---|
| 10/22/2026 | Listed for sale | $535,000+17.6% |
Source:  IRMLS #202643655 Report a problem | ||
| 1/25/2022 | Pending sale | $455,000 |
Source: IRMLS #202146679 Report a problem | ||
| 11/16/2021 | Price change | $455,000-1.1% |
Source: IRMLS #202146679 Report a problem | ||
| 11/5/2021 | Listed for sale | $460,000+1.1% |
Source: IRMLS #202146679 Report a problem | ||
| 11/5/2021 | Listing removed | -- |
Source: Zillow Group Promoted Homes Report a problem | ||
| 8/12/2021 | Listed for sale | $455,000$196/sqft |
Source: Zillow Group Promoted Homes Report a problem | ||
Public tax history
| Year | Property taxes | Tax assessment |
|---|---|---|
| 2025 | $4,631 +25.7% | $505,700 -0.7% |
| 2024 | $3,683 +7.2% | $509,100 +11.7% |
| 2023 | $3,436 +20905.4% | $455,800 +7.3% |
| 2022 | $16 -2.7% | $424,600 +42360% |
| 2021 | $17 | $1,000 |
| 2020 | -- | $1,000 |
Find assessor info on the county website
Monthly payment
Est. payment
Payment breakdown
Explore the cost of this home by adjusting the details. Changes won't be saved.Climate risks
Neighborhood: 46845
Nearby schools
Schools provided by the listing agent
- Elementary: Cedarville
- Middle: Leo
- High: Leo
- District: East Allen County
Source: IRMLS. This data may not be complete. We recommend contacting the local school district to confirm school assignments for this home.
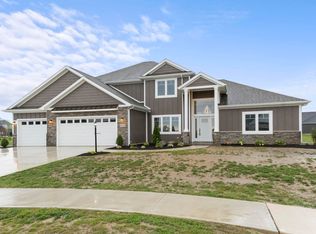

Similar homes
- $559,9004 bd3 ba2.3k sqft12953 Passerine Blvd, Fort Wayne, IN 46845For Sale
 MLS ID #202640389, Abigail Brandenberger, Coldwell Banker Real Estate Gr. IRMLS
- $619,9993 bd3 ba2.4k sqft4213 Cordell Cv, Fort Wayne, IN 46845For Sale
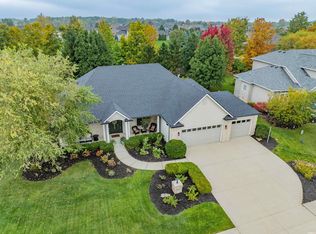 MLS ID #202643482, Cassie Rice, Uptown Realty Group. IRMLS
- $484,9004 bd3 ba3.2k sqft13426 Lake Hill Dr, Fort Wayne, IN 46845For Sale
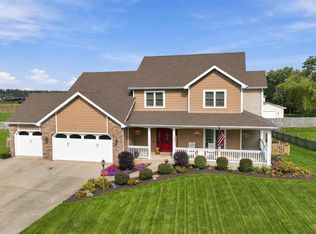 MLS ID #202643060, Laurie Hammond, Hammond Realty Group. IRMLS
- $515,0004 bd4 ba2.4k sqft8011 Taliesin Way, Fort Wayne, IN 46835For Sale
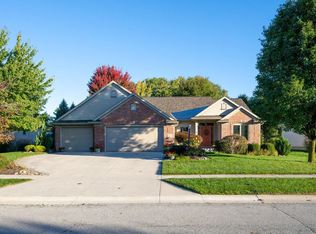 MLS ID #202643497, William Biggs, Coldwell Banker Real Estate Gr. IRMLS
