This completely redesigned and remodeled La Cabreah ranch offers a finished daylight basement and a beautiful half-acre pond lot in one of Northwest Fort Wayne’s premier neighborhoods. The exterior has been thoughtfully modernized with new stone, siding, exterior doors, and many new windows. Inside, a vaulted great room welcomes you with beautiful views overlooking the neighborhood pond. LVP flooring flows seamlessly throughout the open main level, while each bedroom features plush, high-end carpet. The kitchen hasn’t simply been updated, it’s been reimagined with added pantry storage, custom cabinetry extending to the ceiling, and a built-in buffet/bar complete with a wine and beverage refrigerator. The kitchen and laundry room also feature all-new stainless-steel appliances. The finished daylight basement expands the living space with an additional bedroom, full bathroom, office or gym, and a huge rec room. La Cabreah is known for its distinctive entrance, equestrian facilities, beautiful ponds and common areas, neighborhood park, and direct access to the Pufferbelly Trail. Enjoy a beautifully updated home, scenic pond setting, and an exceptional Northwest Fort Wayne location all in one property.
Active
$525,000
11113 Cabriolet Run, Fort Wayne, IN 46845
4beds
3,269sqft
Single Family Residence
Built in 1996
0.46 Acres Lot
$-- Zestimate®
$--/sqft
$40/mo HOA
What's special
Scenic pond settingFinished daylight basementVaulted great roomBeautiful half-acre pond lot
- 5 days
- 1,134
- 79
Zillow last checked:
Listing updated:
Listed by:
Sam Hartman Cell:260-312-7302,
Coldwell Banker Real Estate Gr
Source: IRMLS,MLS#: 202641149
Facts & features
Interior
Bedrooms & bathrooms
- Bedrooms: 4
- Bathrooms: 3
- Full bathrooms: 3
- Main level bedrooms: 3
Bedroom 1
- Level: Main
Bedroom 2
- Level: Main
Dining room
- Level: Main
- Area: 152
- Dimensions: 19 x 8
Kitchen
- Level: Main
- Area: 132
- Dimensions: 12 x 11
Living room
- Level: Main
- Area: 342
- Dimensions: 19 x 18
Office
- Level: Basement
- Area: 195
- Dimensions: 15 x 13
Heating
- Natural Gas, Conventional, Forced Air
Cooling
- Central Air
Appliances
- Included: Disposal, Range/Oven Hk Up Gas/Elec, Dishwasher, Microwave, Refrigerator, Washer, Dryer-Electric, Electric Range, Gas Range, Gas Water Heater
- Laundry: Dryer Hook Up Gas/Elec
Features
- 1st Bdrm En Suite, Breakfast Bar, Ceiling Fan(s), Beamed Ceilings, Vaulted Ceiling(s), Walk-In Closet(s), Stone Counters, Entrance Foyer, Soaking Tub, Open Floorplan, Double Vanity, Main Level Bedroom Suite, Custom Cabinetry
- Flooring: Vinyl
- Basement: Full,Finished,Concrete
- Attic: Pull Down Stairs,Storage
- Number of fireplaces: 1
- Fireplace features: Living Room
Interior area
- Total structure area: 3,321
- Total interior livable area: 3,269 sqft
- Finished area above ground: 1,969
- Finished area below ground: 1,300
Property
Parking
- Total spaces: 3
- Parking features: Attached, Garage Door Opener, Concrete
- Attached garage spaces: 3
- Has uncovered spaces: Yes
Features
- Levels: One
- Stories: 1
- Patio & porch: Deck
- Has view: Yes
- On waterfront: Yes
- Waterfront features: Waterfront, Deck on Waterfront, Assoc, Pond
Lot
- Size: 0.46 Acres
- Dimensions: 150x135
- Features: Level, City/Town/Suburb, Near Walking Trail
Details
- Parcel number: 020233327010.000091
- Other equipment: Sump Pump+Battery Backup
Construction
Type & style
- Home type: SingleFamily
- Architectural style: Ranch
- Property subtype: Single Family Residence
Materials
- Stone, Vinyl Siding, Cement Board
- Roof: Asphalt,Shingle
Condition
- New construction: No
- Year built: 1996
Utilities & green energy
- Sewer: City
- Water: City
Community & HOA
Community
- Security: Carbon Monoxide Detector(s), Smoke Detector(s)
- Subdivision: La Cabreah
HOA
- Has HOA: Yes
- HOA fee: $475 annually
Location
- Region: Fort Wayne
Financial & listing details
- Tax assessed value: $423,400
- Annual tax amount: $4,061
- Date on market: 10/5/2026
- Listing terms: Cash,Conventional,FHA,VA Loan
Estimated market value
Not available
Estimated sales range
Not available
$2,727/mo
Price history
| Date | Event | Price |
|---|---|---|
| 10/5/2026 | Listed for sale | $525,000-0.9% |
Source:  IRMLS #202641149 Report a problem IRMLS #202641149 Report a problem | ||
| 10/1/2026 | Listing removed | -- |
Source: Owner Report a problem | ||
| 9/18/2026 | Listed for sale | $529,900+55.9%$162/sqft |
Source: Owner Report a problem | ||
| 1/10/2021 | Pending sale | $339,900 |
Source: IRMLS #202100783 Report a problem | ||
| 1/9/2021 | Listed for sale | $339,900$104/sqft |
Source: CENTURY 21 Bradley Realty, Inc #202100783 Report a problem | ||
Public tax history
| Year | Property taxes | Tax assessment |
|---|---|---|
| 2025 | $4,029 +550% | $423,400 +8.3% |
| 2024 | $620 -82.5% | $390,800 +324.3% |
| 2023 | $3,538 +6.4% | $92,100 -72.9% |
| 2022 | $3,324 -46.8% | $340,200 +7.1% |
| 2021 | $6,251 +4.3% | $317,700 +6.3% |
| 2020 | $5,991 +12.8% | $298,800 +4.3% |
| 2019 | $5,311 +0.2% | $286,400 +10.2% |
| 2018 | $5,298 +3.8% | $259,800 +0.7% |
| 2017 | $5,104 +1.5% | $257,900 +1.1% |
| 2016 | $5,030 +3.2% | $255,200 +4.8% |
| 2014 | $4,872 -1.6% | $243,600 -1.6% |
| 2013 | $4,950 +0.3% | $247,500 +0.3% |
| 2011 | $4,934 | $246,700 -1.2% |
| 2010 | -- | $249,800 +14.6% |
| 2007 | -- | $217,900 +1.4% |
| 2005 | -- | $214,800 |
| 2004 | -- | $214,800 +435.7% |
| 1999 | -- | $40,100 |
Find assessor info on the county website
Monthly payment
Est. payment
Payment breakdown
Explore the cost of this home by adjusting the details. Changes won't be saved.Climate risks
Neighborhood: La Cabreah
Nearby schools
Schools provided by the listing agent
- Elementary: Oak View
- Middle: Maple Creek
- High: Carroll
- District: Northwest Allen County
Source: IRMLS. This data may not be complete. We recommend contacting the local school district to confirm school assignments for this home.

Similar homes
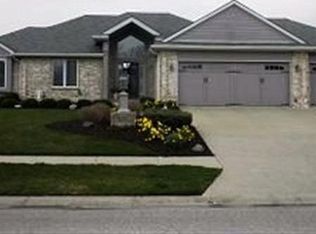
- $574,9004 bd4 ba3.2k sqft10410 Lone Eagle Way, Fort Wayne, IN 46845For Sale
 MLS ID #202638006, Eric Smith, Uptown Realty Group. IRMLS
 - $524,0004 bd4 ba4.3k sqft13207 Hammerhill Way, Fort Wayne, IN 46845For Sale
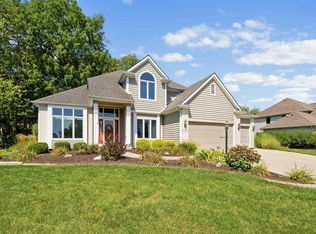 MLS ID #202636427, Jeffery Holtsclaw, CENTURY 21 Bradley Realty, Inc. IRMLS
 - $495,0004 bd3 ba2.6k sqft779 Perolla Dr, Fort Wayne, IN 46845For Sale
 MLS ID #202634504, Brandy Beckstedt, Mike Thomas Assoc., Inc. IRMLS
 - $575,0004 bd4 ba3.3k sqft12334 Virginia Hills Ct, Fort Wayne, IN 46845For Sale
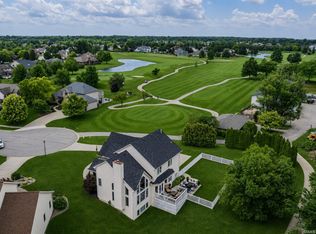 MLS ID #202637272, Baylee McMaken, American Dream Team Real Estate Brokers. IRMLS
