Welcome to Hammerhill Way, where stunning water views, impressive space, and unforgettable features come together in one exceptional home! With over 4,300 square feet, 4 bedrooms, and 4 full bathrooms, this property delivers the room to spread out, entertain, work out, relax—and maybe even disappear for a while. The gorgeous water views take center stage, and the sunroom is the perfect place to soak them in year-round. Whether you're enjoying your morning coffee, unwinding at the end of the day, or entertaining guests, the view never gets old. The kitchen features granite countertops, bringing timeless style and durability to the heart of the home. Head downstairs and the fun really begins. The finished basement is built for entertaining, with plenty of flexible space for movie nights, game days, gatherings, or whatever your lifestyle demands. The exercise/workout room makes it easy to keep fitness close to home. And then there’s the feature that’s sure to become everyone’s favorite conversation starter: a hidden safe room/man cave tucked behind a bookcase. Yes, you read that right. A secret space behind a bookshelf! Whether you envision it as a private retreat, entertainment hideaway, hobby room, or secure storage, this unique bonus space adds a serious dose of personality. Hammerhill Way is anything but ordinary!
Active
Price cut: $25.9K (9/10)
$524,000
13207 Hammerhill Way, Fort Wayne, IN 46845
4beds
4,371sqft
Single Family Residence
Built in 1999
0.35 Acres Lot
$517,200 Zestimate®
$--/sqft
$42/mo HOA
What's special
Stunning water viewsGranite countertops
- 16 days
- 2,071
- 152
Likely to sell faster than
Zillow last checked:
Listing updated:
Listed by:
Jeffery Holtsclaw Cell:260-705-9854,
CENTURY 21 Bradley Realty, Inc
Source: IRMLS,MLS#: 202636427
Facts & features
Interior
Bedrooms & bathrooms
- Bedrooms: 4
- Bathrooms: 4
- Full bathrooms: 2
- 1/2 bathrooms: 2
Bedroom 1
- Level: Upper
Bedroom 2
- Level: Upper
Dining room
- Level: Main
- Area: 168
- Dimensions: 14 x 12
Family room
- Level: Main
- Area: 168
- Dimensions: 14 x 12
Kitchen
- Level: Main
- Area: 143
- Dimensions: 11 x 13
Living room
- Level: Main
- Area: 340
- Dimensions: 20 x 17
Office
- Level: Main
- Area: 132
- Dimensions: 12 x 11
Heating
- Natural Gas, Forced Air
Cooling
- Central Air
Appliances
- Included: Disposal, Dishwasher, Microwave, Refrigerator, Electric Range, Gas Water Heater, Water Softener Owned
- Laundry: Main Level
Features
- 1st Bdrm En Suite, Bookcases, Ceiling-9+, Cathedral Ceiling(s), Ceiling Fan(s), Walk-In Closet(s), Countertops-Solid Surf, Stone Counters, Entrance Foyer, Kitchen Island, Double Vanity
- Flooring: Hardwood, Carpet, Tile
- Doors: Six Panel Doors, Storm Doors
- Windows: Double Pane Windows
- Basement: Full,Finished,Concrete
- Attic: Pull Down Stairs,Storage
- Number of fireplaces: 1
- Fireplace features: Family Room, Gas Log
Interior area
- Total structure area: 4,371
- Total interior livable area: 4,371 sqft
- Finished area above ground: 2,736
- Finished area below ground: 1,635
Video & virtual tour
Property
Parking
- Total spaces: 3
- Parking features: Attached, Garage Door Opener, Concrete
- Attached garage spaces: 3
- Has uncovered spaces: Yes
Features
- Levels: Two
- Stories: 2
- Patio & porch: Deck
- Has view: Yes
- View description: Water
- Has water view: Yes
- Water view: Water
- Waterfront features: Waterfront, Pond
Lot
- Size: 0.35 Acres
- Dimensions: 114X132
- Features: Level, City/Town/Suburb, Landscaped, Near Walking Trail
Details
- Parcel number: 020227127013.000057
Construction
Type & style
- Home type: SingleFamily
- Property subtype: Single Family Residence
Materials
- Brick, Vinyl Siding, Wood Siding
- Roof: Dimensional Shingles
Condition
- New construction: No
- Year built: 1999
Utilities & green energy
- Sewer: City
- Water: City
Green energy
- Energy efficient items: Appliances, Lighting, Water Heater, Windows
Community & HOA
Community
- Features: Sidewalks
- Security: Carbon Monoxide Detector(s), Smoke Detector(s)
- Subdivision: Perry Lake Estates
HOA
- Has HOA: Yes
- HOA fee: $500 annually
Location
- Region: Fort Wayne
Financial & listing details
- Tax assessed value: $512,300
- Annual tax amount: $3,785
- Date on market: 9/3/2026
- Listing terms: Cash,Conventional,FHA,VA Loan
Estimated market value
$517,200
$491,000 - $543,000
$3,131/mo
Price history
| Date | Event | Price |
|---|---|---|
| 9/10/2026 | Price change | $524,000-4.7% |
Source:  IRMLS #202636427 Report a problem IRMLS #202636427 Report a problem | ||
| 9/3/2026 | Listed for sale | $549,900+86.4% |
Source: IRMLS #202636427 Report a problem | ||
| 2/19/2015 | Sold | $295,000-1.7%$67/sqft |
Source: Agent Provided Report a problem | ||
| 8/30/2014 | Listed for sale | $300,000$69/sqft |
Source: Coldwell Banker Roth Wehrly Graber #201438282 Report a problem | ||
Public tax history
| Year | Property taxes | Tax assessment |
|---|---|---|
| 2025 | $3,784 +14.5% | $512,300 +7.7% |
| 2024 | $3,305 +9.6% | $475,600 +12.4% |
| 2023 | $3,015 +4.8% | $423,000 +11.7% |
| 2022 | $2,877 -0.1% | $378,600 +11% |
| 2021 | $2,880 -0.2% | $341,200 +1.3% |
| 2020 | $2,886 +6% | $336,800 +2.7% |
| 2019 | $2,723 +0.7% | $328,000 +6.8% |
| 2018 | $2,704 -0.9% | $307,000 +5.4% |
| 2017 | $2,729 -4.1% | $291,400 +2.3% |
| 2016 | $2,845 -0.6% | $284,800 -0.5% |
| 2014 | $2,861 +9.5% | $286,100 +9.5% |
| 2013 | $2,613 -10% | $261,300 -10% |
| 2011 | $2,903 | $290,300 +6.1% |
| 2010 | -- | $273,600 -6.1% |
| 2007 | -- | $291,500 +14.1% |
| 2005 | -- | $255,500 |
| 2004 | -- | $255,500 +68.6% |
| 2001 | -- | $151,500 +204% |
| 1999 | -- | $49,830 |
Find assessor info on the county website
Monthly payment
Est. payment
Payment breakdown
Explore the cost of this home by adjusting the details. Changes won't be saved.Climate risks
Neighborhood: 46845
Nearby schools
Schools provided by the listing agent
- Elementary: Oak View
- Middle: Maple Creek
- High: Carroll
- District: Northwest Allen County
Source: IRMLS. This data may not be complete. We recommend contacting the local school district to confirm school assignments for this home.
- $476,8004 bd4 ba2.9k sqft13219 Hammerhill Way, Fort Wayne, IN 46845Off Market
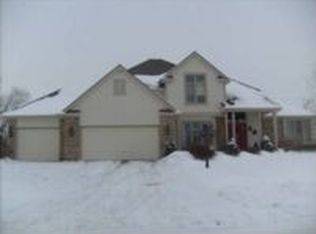
- $496,7005 bd3 ba3.7k sqft13210 Hammerhill Way, Fort Wayne, IN 46845Off Market
- $589,9004 bd4 ba4.4k sqft1130 Perry Lake Dr, Fort Wayne, IN 46845Off Market
- $484,7004 bd3 ba2.3k sqft1108 Perry Lake Dr, Fort Wayne, IN 46845Off Market
Similar homes
- $525,0004 bd4 ba4.3k sqft12811 Crystal Creek Pkwy, Fort Wayne, IN 46845For Sale
 MLS ID #202632402, Katie A Brown, Mike Thomas Assoc., Inc. IRMLS
 - $470,0004 bd4 ba3.1k sqft13015 Jade Cv, Fort Wayne, IN 46845For Sale
 MLS ID #202631201, Melanie Wilburn, Keller Williams Realty Group. IRMLS
 - $575,0004 bd4 ba3.3k sqft12334 Virginia Hills Ct, Fort Wayne, IN 46845For Sale
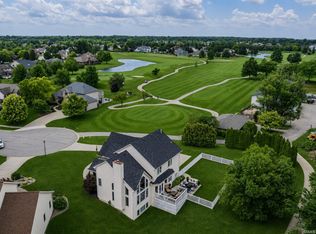 MLS ID #202637272, Baylee McMaken, ADT Realty. IRMLS
 - $500,0004 bd4 ba4.1k sqft12825 Drayton Pkwy, Fort Wayne, IN 46845For Sale
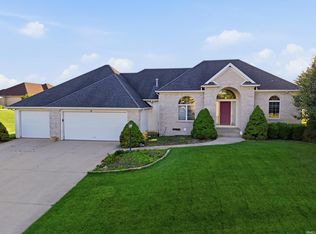 MLS ID #202622458, Michelle Sinn, Coldwell Banker Real Estate Gr. IRMLS
