Discover comfort, convenience, and thoughtful upgrades at 13309 Della Furba Ct! Set on nearly half an acre-the second-largest lot in the subdivision-this home offers generous outdoor space with a wooded backdrop along part of the property, just minutes from I-69 and Parkview Hospital. Recent improvements include a new geothermal system in 2025, a 2025 kitchen refresh featuring quartz countertops and an updated backsplash, and a remodeled main-floor bathroom. A walk-in pantry, walk-in closets in all above-grade bedrooms, multiple storage closets, and two attics-including floored storage above the garage-provide exceptional storage. Built for entertaining, the great room and basement each feature five-speaker surround sound, with additional speakers in the kitchen/nook, garage, and outdoor areas. Permanent, app-controlled Govee lighting is installed in tracks for a clean, finished look. CAT 5 wiring throughout, an installed security system ready for activation, and an EV hookup in the garage add everyday convenience. Enjoy a backyard complete with a gazebo with screen and wind-block coverings, a fire pit, basketball hoop, swing set, and planted berry varieties. A garage door opener replaced in 2024 adds to the updates. Two refrigerators and three wall-mounted TVs remain, and a Speed Queen washer and dryer may be negotiable. Space to entertain, room to unwind, and substantial recent upgrades make this property a standout!
Active
Price cut: $15K (10/24)
$500,000
13309 Della Furba Ct, Fort Wayne, IN 46845
6beds
3,800sqft
Residential, Single Family Residence
Built in 2009
0.35 Acres Lot
$-- Zestimate®
$132/sqft
$21/mo HOA
What's special
Remodeled main-floor bathroomFire pitBasketball hoopMultiple storage closetsSwing setUpdated backsplashPlanted berry varieties
- 35 days
- 618
- 33
Likely to sell faster than
Zillow last checked:
Listing updated:
Listed by:
Noah Kirsch Noah.kirsch@1percentlists.com,
1 Percent Lists Indiana Real Estate
Source: MIBOR as distributed by MLS GRID,MLS#: 22129147
Facts & features
Interior
Bedrooms & bathrooms
- Bedrooms: 6
- Bathrooms: 4
- Full bathrooms: 3
- 1/2 bathrooms: 1
- Main level bathrooms: 1
- Main level bedrooms: 1
Primary bedroom
- Level: Upper
- Area: 221 Square Feet
- Dimensions: 13x17
Bedroom 2
- Level: Upper
- Area: 180 Square Feet
- Dimensions: 15x12
Bedroom 3
- Level: Upper
- Area: 154 Square Feet
- Dimensions: 14x11
Bedroom 4
- Level: Upper
- Area: 168 Square Feet
- Dimensions: 14x12
Bedroom 5
- Level: Main
- Area: 169 Square Feet
- Dimensions: 13x13
Bedroom 6
- Level: Basement
- Area: 224 Square Feet
- Dimensions: 16x14
Dining room
- Level: Main
- Area: 234 Square Feet
- Dimensions: 13x18
Kitchen
- Level: Main
- Area: 195 Square Feet
- Dimensions: 15x13
Living room
- Level: Main
- Area: 399 Square Feet
- Dimensions: 19x21
Heating
- Geothermal, Heat Pump
Cooling
- Geothermal
Appliances
- Included: Electric Cooktop, Dishwasher
Features
- Eat-in Kitchen, Pantry
- Has basement: Yes
- Number of fireplaces: 1
- Fireplace features: Library
Interior area
- Total structure area: 3,800
- Total interior livable area: 3,800 sqft
- Finished area below ground: 1,300
Property
Parking
- Total spaces: 3
- Parking features: Attached
- Attached garage spaces: 3
Features
- Levels: Two
- Stories: 2
- Patio & porch: Porch
Lot
- Size: 0.35 Acres
Details
- Parcel number: 020225202009000057
- Horse amenities: None
Construction
Type & style
- Home type: SingleFamily
- Architectural style: Craftsman
- Property subtype: Residential, Single Family Residence
Materials
- Vinyl Siding
- Foundation: Concrete Perimeter
Condition
- New construction: No
- Year built: 2009
Utilities & green energy
- Water: Public
Community & HOA
Community
- Subdivision: No Subdivision
HOA
- Has HOA: Yes
- HOA fee: $250 annually
Location
- Region: Fort Wayne
Financial & listing details
- Price per square foot: $132/sqft
- Tax assessed value: $477,100
- Annual tax amount: $3,476
- Date on market: 10/1/2026
- Cumulative days on market: 36 days
Estimated market value
Not available
Estimated sales range
Not available
Not available
Price history
| Date | Event | Price |
|---|---|---|
| 10/24/2026 | Price change | $500,000-2.9%$132/sqft |
Source:  MIBOR as distributed by MLS GRID #22129147 Report a problem | ||
| 10/1/2026 | Listed for sale | $515,000$136/sqft |
Source: MIBOR as distributed by MLS GRID #22129147 Report a problem | ||
Public tax history
| Year | Property taxes | Tax assessment |
|---|---|---|
| 2025 | $3,373 +4.1% | $477,100 +4.2% |
| 2024 | $3,242 +10.8% | $457,800 +2.6% |
| 2023 | $2,925 +8.6% | $446,300 +10.9% |
| 2022 | $2,693 +4.8% | $402,300 +12.9% |
| 2021 | $2,568 -1.8% | $356,200 +6.2% |
| 2020 | $2,615 +3.3% | $335,400 +1.1% |
| 2019 | $2,530 +3.8% | $331,900 +4.6% |
| 2018 | $2,437 -3.1% | $317,300 +7.5% |
| 2017 | $2,515 -6.6% | $295,100 -0.8% |
| 2016 | $2,693 -0.8% | $297,400 +0.9% |
| 2014 | $2,715 -1.5% | $294,700 +3.4% |
| 2013 | $2,757 -4.2% | $284,900 -1% |
| 2011 | $2,878 | $287,800 +2.7% |
| 2010 | -- | $280,100 +46583.3% |
| 2007 | -- | $600 |
Find assessor info on the county website
Monthly payment
Est. payment
Payment breakdown
Explore the cost of this home by adjusting the details. Changes won't be saved.Climate risks
Neighborhood: 46845
Nearby schools
Schools provided by the listing agent
- Elementary: Carroll Elementary School
- Middle: Carroll Junior High School
- High: Carroll Senior High School
Source: MIBOR as distributed by MLS GRID. This data may not be complete. We recommend contacting the local school district to confirm school assignments for this home.
- $354,5003 bd2 ba1.8k sqft13317 Della Furba Ct, Fort Wayne, IN 46845Off Market
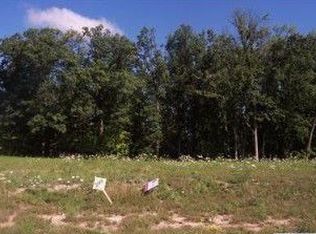
- $436,8004 bd4 ba2.8k sqft13301 Della Furba Ct, Fort Wayne, IN 46845Off Market

- $376,0003 bd2 ba1.9k sqft13128 Toscana Psge, Fort Wayne, IN 46845Off Market
- $575,7005 bd4 ba4.1k sqft13304 Della Furba Ct, Fort Wayne, IN 46845Off Market
Similar homes
- $549,9004 bd3 ba3.6k sqft11412 Blue Sparrow Ct, Fort Wayne, IN 46845For Sale
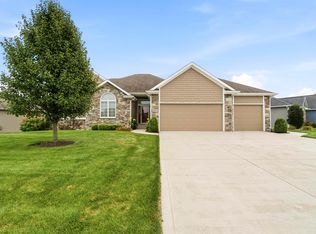 MLS ID #202644992, Kerri Morningstar, CENTURY 21 Bradley Realty, Inc. IRMLS
- $509,0004 bd4 ba4.3k sqft13207 Hammerhill Way, Fort Wayne, IN 46845For Sale
 MLS ID #202636427, Jeffery Holtsclaw, CENTURY 21 Bradley Realty, Inc. IRMLS
- $469,9004 bd3 ba3.2k sqft13426 Lake Hill Dr, Fort Wayne, IN 46845For Sale
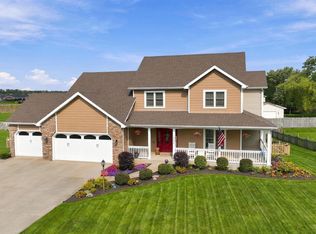 MLS ID #202643060, Laurie Hammond, Hammond Realty Group. IRMLS
- $475,0004 bd3 ba2.6k sqft779 Perolla Dr, Fort Wayne, IN 46845For Sale
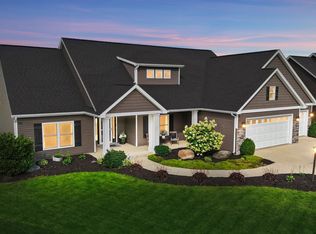 MLS ID #202643796, Brandy Beckstedt, Mike Thomas Assoc., Inc. IRMLS
