Welcome to 7540 Westerlin Drive, an expansive five bedroom home situated on 1.82 acres across three parcels, offering generous living space, extensive custom woodwork, multiple gathering areas, and an impressive outdoor setting. From the moment you enter, the home showcases warm wood details, an open staircase, spacious formal living and dining areas, and a layout designed with room to spread out. The kitchen serves as a central gathering point with extensive cabinetry, a large center island with sink, abundant work space, tile flooring, stainless steel appliances, built in storage, and an adjoining dining area anchored by a full brick fireplace and built in cabinetry. Just beyond the main living spaces, the sunroom is a standout feature with a vaulted ceiling, skylights, walls of windows, and expansive views across the rear of the property. An additional large living area offers another fireplace, recessed lighting, substantial built in cabinetry, and multiple sets of glass doors opening to the rear deck. Throughout the home, built in storage, detailed wood trim, ceiling fans, and generously sized rooms add both function and character. Upstairs, five bedrooms provide substantial private space, including an especially large room with built in cabinetry and additional storage. The partial basement adds even more usable space with a large recreation area, exposed beams, a brick fireplace, bar area, and direct access to the outdoors. Outside, the property continues to impress with a broad rear deck, fenced pool area with an in ground pool, mature landscaping, established trees, and wide open views beyond the backyard. A three car attached garage provides additional parking and storage. With 3,394 above grade finished square feet, five bedrooms, two full baths, one half bath, multiple fireplaces, extensive built ins, a sunroom, basement recreation space, pool, three included parcels, and 1.82 acres, this property offers an uncommon amount of space, character, and versatility inside and out.
Active under contract
Price cut: $10K (9/4)
$499,900
7540 Westerlin Dr, Woodburn, IN 46797
5beds
4,103sqft
Single Family Residence
Built in 1972
1.82 Acres Lot
$483,600 Zestimate®
$--/sqft
$-- HOA
What's special
Multiple fireplacesImpressive outdoor settingBroad rear deckBasement recreation spaceExtensive custom woodworkExpansive five bedroom homeWalls of windows
- 59 days
- 949
- 64
Zillow last checked:
Listing updated:
Listed by:
Jacob Hege Cell:260-431-4974,
Uptown Realty Group,
Joseph Hege,
Uptown Realty Group
Source: IRMLS,MLS#: 202634551
Facts & features
Interior
Bedrooms & bathrooms
- Bedrooms: 5
- Bathrooms: 3
- Full bathrooms: 2
- 1/2 bathrooms: 1
Bedroom 1
- Level: Upper
Bedroom 2
- Level: Upper
Dining room
- Level: Main
- Area: 165
- Dimensions: 15 x 11
Family room
- Level: Main
- Area: 550
- Dimensions: 22 x 25
Kitchen
- Level: Main
- Area: 204
- Dimensions: 17 x 12
Living room
- Level: Main
- Area: 154
- Dimensions: 14 x 11
Heating
- Natural Gas, Forced Air
Cooling
- Central Air
Appliances
- Included: Microwave, Refrigerator, Gas Range
Features
- Windows: Blinds
- Basement: Walk-Out Access,Finished
- Number of fireplaces: 2
- Fireplace features: Living Room
Interior area
- Total structure area: 4,183
- Total interior livable area: 4,103 sqft
- Finished area above ground: 3,394
- Finished area below ground: 709
Video & virtual tour
Property
Parking
- Total spaces: 3
- Parking features: Attached
- Attached garage spaces: 3
Features
- Levels: Two
- Stories: 2
Lot
- Size: 1.82 Acres
- Features: Level
Details
- Additional parcels included: 0210-07-477-002.000-052
- Parcel number: 021007477001.000052
- Other equipment: Pool Equipment
Construction
Type & style
- Home type: SingleFamily
- Property subtype: Single Family Residence
Materials
- Brick, Vinyl Siding
Condition
- New construction: No
- Year built: 1972
Utilities & green energy
- Sewer: Septic Tank
- Water: Well
Community & HOA
Community
- Subdivision: None
Location
- Region: Woodburn
Financial & listing details
- Tax assessed value: $395,000
- Annual tax amount: $6,814
- Date on market: 8/24/2026
- Listing terms: Cash,Conventional,FHA,VA Loan
Estimated market value
$483,600
$459,000 - $508,000
$2,790/mo
Price history
| Date | Event | Price |
|---|---|---|
| 9/4/2026 | Price change | $499,900-2% |
Source:  IRMLS #202634551 Report a problem IRMLS #202634551 Report a problem | ||
| 8/24/2026 | Listed for sale | $509,900 |
Source: IRMLS #202634551 Report a problem | ||
Public tax history
| Year | Property taxes | Tax assessment |
|---|---|---|
| 2025 | $7,087 +171.4% | $395,000 -4.1% |
| 2024 | $2,611 -14.5% | $412,100 +21.6% |
| 2023 | $3,054 +24.6% | $338,800 -6.6% |
| 2022 | $2,451 +32.9% | $362,700 +34.7% |
| 2021 | $1,845 -2.4% | $269,300 +8.9% |
| 2020 | $1,890 -25.7% | $247,200 |
| 2019 | $2,544 +54.3% | $247,200 +16.3% |
| 2018 | $1,649 +5.9% | $212,500 +2.4% |
| 2017 | $1,557 +16.7% | $207,500 +5.1% |
| 2016 | $1,334 +3.5% | $197,400 +14% |
| 2014 | $1,289 -19.2% | $173,200 -13.3% |
| 2013 | $1,594 -15.2% | $199,800 -10.4% |
| 2011 | $1,880 | $222,900 +1.8% |
| 2010 | -- | $218,900 -1.4% |
| 2007 | -- | $221,900 +15.2% |
| 2005 | -- | $192,700 |
Find assessor info on the county website
Monthly payment
Est. payment
Payment breakdown
Explore the cost of this home by adjusting the details. Changes won't be saved.Climate risks
Neighborhood: 46797
Nearby schools
Schools provided by the listing agent
- Elementary: Woodlan
- Middle: Woodlan
- High: Woodlan
- District: East Allen County
Source: IRMLS. This data may not be complete. We recommend contacting the local school district to confirm school assignments for this home.
Similar homes
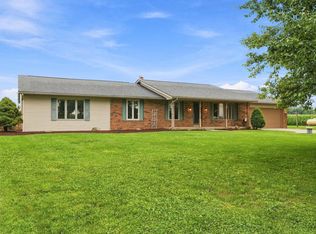
- $500,0004 bd3 ba2.4k sqft15135 Scipio Rd, Harlan, IN 46743For Sale
 MLS ID #202634199, Maria Geiger, Morken Real Estate Services, I. IRMLS
 - $299,9004 bd2 ba2.7k sqft22205 Maple Ln, Woodburn, IN 46797For Sale
 MLS ID #202642720, Nicholas Krauter, Schrader RE and Auction/Fort W. IRMLS
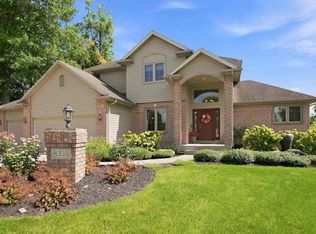
 - $499,9005 bd4 ba4.5k sqft8328 Norwood Ct, Fort Wayne, IN 46835For Sale
 MLS ID #202637158, Jordan Wildman, eXp Realty, LLC. IRMLS
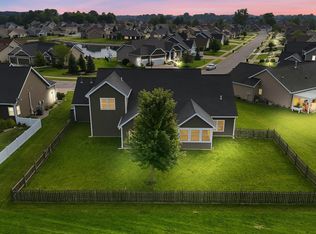
 - $485,0004 bd3 ba2.6k sqft779 Perolla Dr, Fort Wayne, IN 46845For Sale
 MLS ID #202643796, Brandy Beckstedt, Mike Thomas Assoc., Inc. IRMLS
