Wow! Don't miss this one! Well maintained, high quality house full of character & extras on over 2 picturesque acres! Close to town, but not too close! 2 en-suite bedrooms(in-law suite)!?! The striking front room & foyer is perfect for soaking up sun in any season with lots of big windows & some sky lights. In the back of the house the living room(featuring wood burning stove & built-in shelves), dining room, & kitchen are open at the back of the house so the owners can take full advantage of the back yard oasis! Part of backyard is fenced(ideal for pets), large patio, private wooded backdrop, fenced garden area, partial privacy fence, & custom made PIZZA oven!? The possibilities are endless! The laundry room/mudroom has extra cabinetry, desk, pantry storage, & double doors to the back patio & garden area. As for the rest of the first floor, the main floor master suite connects to a spacious additional living area. This area is easily isolated from the rest of the first floor if more of a private living space is desired. Currently, it's set up as the ultimate bar/rec. room! The bar is a real show piece with a custom made black maple bar top & hickory wood trim! The bar has power to it & there's also a sink on hand--all ready to be adapted to the specific needs of the next owners! On the upper level of the home are 2 bedrooms that share a full bathroom with tile floor & bath surround...AND a HUGE en-suite bedroom!! This room has a balcony overlooking the backyard & dual closets! If you're still reading, you might be interested to know that there is an oversized attached 2-car garage with work bench, cabinets, shelving, & a 220 outlet. Don't worry, there's still room for your extra tools, boat, collector car, mower, tractor, kid's cars, etc. in the DETACHED 2-car garage! Just a short walk across the driveway, it's has power, heat, & some nice shelves too! Walk the trail through the woods to go play in the creek running through the property! Into plants that produce food? Asparagus, some wild berries in the woods, 2 varieties of raspberries, black currents, pawpaw, pear, peach, apple, quince, & strawberries. Check out where in the attached document. To wrap up: Generator ready. Irrigation system. Well water. CITY sewer! Hot tub & swingset stay! Other personal property is either staying or negotiable. East Allen Schools! Floor plan & video walk thru available in virtual tour link, or just call your favourite REALTOR for a showing!
Active
Price cut: $5K (7/29)
$539,500
4627 Merriam Creek Dr, Fort Wayne, IN 46816
4beds
3,154sqft
:
Get pre-qualified$3,397/mo
Single Family Residence
Built in 1976
2.8 Acres Lot
$-- Zestimate®
$--/sqft
$-- HOA
What's special
- 78 days |
- 1,210 |
- 75 |
Zillow last checked:
Listing updated:
Listed by:
Jay Price 260-438-8640,
Mike Thomas Assoc., Inc
Source: IRMLS,MLS#: 202618010
Facts & features
Interior
Bedrooms & bathrooms
- Bedrooms: 4
- Bathrooms: 4
- Full bathrooms: 3
- 1/2 bathrooms: 1
- Main level bedrooms: 1
Bedroom 1
- Level: Main
Bedroom 2
- Level: Upper
Dining room
- Level: Main
- Area: 247
- Dimensions: 19 x 13
Family room
- Level: Main
- Area: 286
- Dimensions: 22 x 13
Kitchen
- Level: Main
- Area: 120
- Dimensions: 12 x 10
Living room
- Level: Main
- Area: 192
- Dimensions: 16 x 12
Heating
- Electric, Natural Gas, Baseboard, Forced Air, High Efficiency Furnace
Cooling
- Central Air, Ceiling Fan(s)
Appliances
- Included: Disposal, Dishwasher, Microwave, Refrigerator, Washer, Electric Cooktop, Dryer-Electric, Electric Oven, Electric Water Heater, Gas Water Heater, Water Softener Owned
- Laundry: Sink, Main Level
Features
- 1st Bdrm En Suite, Bar, Bookcases, Built-in Desk, Ceiling Fan(s), Walk-In Closet(s), Laminate Counters, Crown Molding, Entrance Foyer, Guest Quarters, Natural Woodwork, Open Floorplan, Split Br Floor Plan, Wet Bar, Stand Up Shower, Tub/Shower Combination, Main Level Bedroom Suite, Bidet
- Flooring: Carpet, Tile, Vinyl
- Windows: Skylight(s), Double Pane Windows, Window Treatments, Blinds
- Basement: None
- Attic: Pull Down Stairs
- Number of fireplaces: 1
- Fireplace features: Living Room, Wood Burning, Wood Burning Stove
Interior area
- Total structure area: 3,154
- Total interior livable area: 3,154 sqft
- Finished area above ground: 3,154
- Finished area below ground: 0
Video & virtual tour
Property
Parking
- Total spaces: 2
- Parking features: Attached, Garage Door Opener, RV Access/Parking, Heated Garage, Garage Utilities, Concrete
- Attached garage spaces: 2
- Has uncovered spaces: Yes
Features
- Levels: Two
- Stories: 2
- Patio & porch: Deck, Patio
- Exterior features: Balcony, Irrigation System, Play/Swing Set, Basketball Goal
- Has spa: Yes
- Spa features: Private
- Fencing: Full,Partial,Chain Link,Picket,Privacy,Wood
- Has view: Yes
- On waterfront: Yes
- Waterfront features: Waterfront, Waterfront-Medium Bank, Frontage Lot, Creek
- Frontage length: Water Frontage(275)
Lot
- Size: 2.8 Acres
- Dimensions: 485x276x317x319
- Features: Few Trees, Rolling Slope, Flood Plain, City/Town/Suburb, Rural Subdivision, Landscaped
Details
- Additional structures: Second Garage
- Parcel number: 021805227004.000051
- Zoning: A1
- Other equipment: Generator
Construction
Type & style
- Home type: SingleFamily
- Architectural style: Traditional
- Property subtype: Single Family Residence
Materials
- Aluminum Siding, Cedar, Stone, Stucco, Vinyl Siding
- Foundation: Slab
- Roof: Asphalt,Shingle,Dimensional Shingles
Condition
- New construction: No
- Year built: 1976
Utilities & green energy
- Gas: NIPSCO
- Sewer: Public Sewer
- Water: Well
Community & HOA
Community
- Subdivision: Whispering Oaks
Location
- Region: Fort Wayne
Financial & listing details
- Tax assessed value: $390,300
- Annual tax amount: $3,258
- Date on market: 5/13/2026
- Listing terms: Cash,Conventional,FHA,VA Loan
- Road surface type: Asphalt
Estimated market value
Not available
Estimated sales range
Not available
Not available
Price history
| Date | Event | Price |
|---|---|---|
| 7/29/2026 | Price change | $539,500-0.9% |
Source:  IRMLS #202618010 Report a problem IRMLS #202618010 Report a problem | ||
| 6/18/2026 | Listed for sale | $544,500 |
Source: IRMLS #202618010 Report a problem | ||
| 6/7/2026 | Pending sale | $544,500 |
Source: IRMLS #202618010 Report a problem | ||
| 5/15/2026 | Listed for sale | $544,500+115.2% |
Source: IRMLS #202618010 Report a problem | ||
| 6/23/2017 | Sold | $253,000-2.7%$80/sqft |
Source: Agent Provided Report a problem | ||
| 5/6/2017 | Listed for sale | $259,900$82/sqft |
Source: Coldwell Banker Roth Wehrly Graber #201719628 Report a problem | ||
Public tax history
| Year | Property taxes | Tax assessment |
|---|---|---|
| 2025 | $3,278 -6% | $390,300 -3.7% |
| 2024 | $3,486 +53.1% | $405,100 +8.9% |
| 2023 | $2,277 +21.4% | $371,900 +17.7% |
| 2022 | $1,876 0% | $316,100 +29.1% |
| 2021 | $1,876 -1.1% | $244,800 |
| 2020 | $1,896 -4.3% | $244,800 +1.3% |
| 2019 | $1,982 +9.3% | $241,700 |
| 2018 | $1,814 +4.2% | $241,700 +12% |
| 2017 | $1,741 +2.5% | $215,800 +3.7% |
| 2016 | $1,699 +0.4% | $208,200 +1.4% |
| 2014 | $1,692 +1.2% | $205,400 +3.1% |
| 2013 | $1,671 +31% | $199,200 +16.6% |
| 2011 | $1,275 | $170,900 -3.2% |
| 2010 | -- | $176,500 -10.6% |
| 2007 | -- | $197,500 +8.3% |
| 2005 | -- | $182,300 |
| 2004 | -- | $182,300 +91.5% |
| 2001 | -- | $95,200 +199.9% |
| 1999 | -- | $31,740 |
Find assessor info on the county website
Monthly payment
Est. payment
Payment breakdown
Explore the cost of this home by adjusting the details. Changes won't be saved.Climate risks
Neighborhood: 46816
Nearby schools
GreatSchools rating
- 6/10Hoagland Elementary SchoolGrades: K-6Distance: 6.3 mi
- 4/10Heritage Jr/Sr High SchoolGrades: 7-12Distance: 6.3 mi
Schools provided by the listing agent
- Elementary: Heritage
- Middle: Heritage
- High: Heritage
- District: East Allen County
Source: IRMLS. This data may not be complete. We recommend contacting the local school district to confirm school assignments for this home.
- $375,6003 bd2 ba2k sqft4715 Merriam Creek Dr, Fort Wayne, IN 46816Off Market
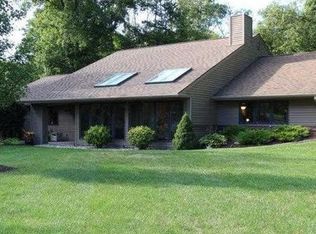
- $325,0003 bd3 ba1.6k sqft4620 Merriam Creek Dr, Fort Wayne, IN 46816Off Market
- $360,9003 bd2 ba2k sqft8920 Trentman Rd, Fort Wayne, IN 46816Off Market
- $309,1003 bd2 ba2k sqft4605 Merriam Creek Dr, Fort Wayne, IN 46816Off Market
- $333,4004 bd3 ba2.1k sqft4709 Maples Rd, Fort Wayne, IN 46816Off Market
- $5,500-- bd-- ba-- sqft4701 Maples Rd, Fort Wayne, IN 46816Off Market
- $395,1004 bd3 ba2.7k sqft4710 Merriam Creek Dr, Fort Wayne, IN 46816Off Market
- $1,100-- bd-- ba-- sqft4635 Maples Rd, Fort Wayne, IN 46816Off Market
A local agent can set up tours, give advice and negotiate with sellers.
Similar homes
- $485,0006 bd4 ba3.3k sqft9904 Circlewood Dr, Fort Wayne, IN 46804For Sale
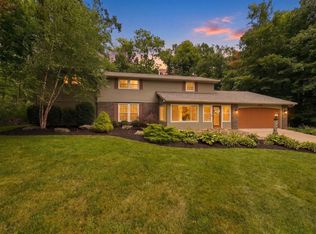 MLS ID #202629494, Joseph Hege, Uptown Realty Group. IRMLS
 - $405,9004 bd3 ba2.2k sqft608 E Till Rd, Fort Wayne, IN 46825For Sale
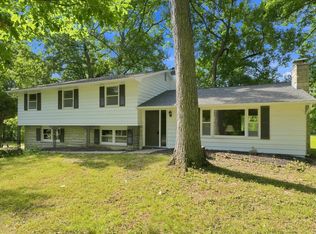 MLS ID #202630055, Cynthia Garrett, CENTURY 21 Bradley Realty, Inc. IRMLS
 - $599,0004 bd3 ba3.7k sqft4178 E 1100 N, Roanoke, IN 46783For Sale
 MLS ID #202622199, Erica Smelser, CENTURY 21 Bradley Realty, Inc. IRMLS
 - $596,0003 bd3 ba2.8k sqft7510 Cinereal Ct, Roanoke, IN 46783For Sale
 MLS ID #202629552, Mary Sherer, ERA Crossroads. IRMLS
 - $577,9004 bd5 ba3.1k sqft4317 Huntley Ct, Fort Wayne, IN 46814For SaleMLS ID #202605124, Rachel L Bergman, Coldwell Banker Real Estate Gr. IRMLS
- $494,9004 bd3 ba2.3k sqft17131 N State Road 1, Spencerville, IN 46788For SaleMLS ID #202627768, Marcia A Goff, Coldwell Banker Real Estate Gr. IRMLS
- $419,9004 bd3 ba3.1k sqft537 E Till Rd, Fort Wayne, IN 46825For SaleMLS ID #202625640, David Gall, Coldwell Banker Real Estate Gr. IRMLS
- $300,0004 bd3 ba1.9k sqft9714 Muldoon Rd, Fort Wayne, IN 46819For SaleMLS ID #202623832, Sue Teasdale, Coldwell Banker Real Estate Gr. IRMLS
- $505,0004 bd4 ba4.1k sqft12825 Drayton Pkwy, Fort Wayne, IN 46845For SaleMLS ID #202622458, Michelle Sinn, Coldwell Banker Real Estate Gr. IRMLS
- $579,9004 bd4 ba3.8k sqft1818 Woodland Xing, Fort Wayne, IN 46825For SaleMLS ID #202625822, Gregory H Brown, CENTURY 21 Bradley Realty, Inc. IRMLS
- $379,0004 bd3 ba2.9k sqft11122 Shalimar Dr, Fort Wayne, IN 46845For SaleMLS ID #202630809, Jacalyn Jones, CENTURY 21 Bradley Realty, Inc. IRMLS
- $489,0004 bd3 ba2.2k sqft7018 Kings Row, Woodburn, IN 46797For SaleMLS ID #202626330, Robin Odneal, Dream Team Agents, LLC. IRMLS
- $595,0004 bd5 ba4.7k sqft10902 Sherrelwood Ct, Fort Wayne, IN 46845For SaleMLS ID #202627802, Justin M Walborn, Mike Thomas Assoc., Inc. IRMLS
- $--3 bd1 ba1.7k sqft10147 N Meridian Rd, Ossian, IN 46777AuctionMLS ID #202627750, Trevor Gray, Krueckeberg Auction And Realty. IRMLS
- $539,9003 bd4 ba3k sqft15279 Harrison Lake Cv, Fort Wayne, IN 46814For SaleMLS ID #202615819, Cole Christman, CENTURY 21 Bradley Realty, Inc. IRMLS
- $390,0004 bd3 ba2.1k sqft8605 Sakaden Pkwy, Fort Wayne, IN 46825For SaleMLS ID #202630516, Leah Jimenez, RE/MAX Results. IRMLS
- $549,9005 bd4 ba3.6k sqft4607 Claremore Chase, Fort Wayne, IN 46845For SaleMLS ID #202619018, Teresa Stuckey, RE/MAX Results. IRMLS
- $474,9006 bd4 ba3.5k sqft1927 S Hadley Rd, Fort Wayne, IN 46804For SaleMLS ID #202611352, Jared Kent, Anthony REALTORS. IRMLS
- $350,0003 bd2 ba2.3k sqft9504 Manor Woods Rd, Fort Wayne, IN 46804For SaleMLS ID #202629817, Denise Smothermon, North Eastern Group Realty. IRMLS
- $599,9005 bd4 ba3.6k sqft10410 Glen Arbor Pass, Fort Wayne, IN 46814For SaleMLS ID #202626594, Gregory H Brown, CENTURY 21 Bradley Realty, Inc. IRMLS
