BRAND NEW HVAC! Rare opportunity to own this beautifully maintained two-owner home situated on just over 4 acres in a highly desirable location less than 5 minutes from downtown Roanoke and under 10 minutes from Southwest Fort Wayne. Offering nearly 3,800 square feet of living space, this home features 4 bedrooms with the potential for a 5th, including a spacious main-level primary suite complete with a large dressing room. The walkout basement expands your living options with two separate family and recreation areas, a den, and a relaxing sauna. Step outside and enjoy your own private retreat with a stocked pond featuring a beach area, all beautifully viewed from the large rear deck or screened-in porch. Abundant wildlife, including deer and wild turkeys, frequently visits the property, giving you the opportunity to enjoy nature right in your own backyard. The property also includes a garden with fruit trees and bushes, an 8' x 10' utility shed, and plenty of open space to enjoy. For hobbyists, livestock owners, or anyone needing additional storage, the impressive 32' x 32' pole barn with a 32' x 19' addition includes three horse stalls, electricity, and water, while two lean-tos (52' x 18' and 16' x 20') provide additional covered space for equipment, animals, or recreational vehicles. Complete with a 3-car attached garage, this property offers the perfect combination of acreage, functionality, and convenience. Be sure to take the 3D virtual tour to digitally walk through the home and book your private showing today!
Active
Price cut: $10.1K (10/5)
$574,900
4178 E 1100 N, Roanoke, IN 46783
4beds
3,792sqft
Single Family Residence
Built in 1979
4.07 Acres Lot
$563,700 Zestimate®
$--/sqft
$-- HOA
What's special
Relaxing saunaLarge rear deckScreened-in porchSpacious main-level primary suiteWalkout basementLarge dressing roomPlenty of open space
- 135 days
- 1,328
- 94
Zillow last checked:
Listing updated:
Listed by:
Erica Smelser Cell:260-452-7386,
CENTURY 21 Bradley Realty, Inc
Source: IRMLS,MLS#: 202622199
Facts & features
Interior
Bedrooms & bathrooms
- Bedrooms: 4
- Bathrooms: 3
- Full bathrooms: 3
- Main level bedrooms: 1
Bedroom 1
- Level: Main
Bedroom 2
- Level: Upper
Dining room
- Level: Main
- Area: 187
- Dimensions: 17 x 11
Family room
- Level: Basement
- Area: 360
- Dimensions: 24 x 15
Kitchen
- Level: Main
- Area: 288
- Dimensions: 12 x 24
Living room
- Level: Main
- Area: 266
- Dimensions: 19 x 14
Office
- Level: Main
- Area: 132
- Dimensions: 12 x 11
Heating
- Forced Air, Propane Tank Rented
Cooling
- Central Air
Appliances
- Included: Disposal, Range/Oven Hook Up Elec, Dishwasher, Microwave, Refrigerator, Washer, Dryer-Electric, Electric Range, Electric Water Heater, Water Softener Owned
- Laundry: Electric Dryer Hookup
Features
- 1st Bdrm En Suite, Ceiling Fan(s), Eat-in Kitchen, Split Br Floor Plan, Main Level Bedroom Suite, Sauna
- Basement: Walk-Out Access,Finished
- Number of fireplaces: 1
- Fireplace features: Basement, Wood Burning Stove
Interior area
- Total structure area: 3,936
- Total interior livable area: 3,792 sqft
- Finished area above ground: 2,592
- Finished area below ground: 1,200
Property
Parking
- Total spaces: 3
- Parking features: Attached, Garage Door Opener
- Attached garage spaces: 3
Features
- Levels: Two
- Stories: 2
- Patio & porch: Deck, Patio, Porch
- Exterior features: Play/Swing Set
- Has spa: Yes
- Spa features: Jet/Garden Tub
- Fencing: None
- On waterfront: Yes
- Waterfront features: Pond
Lot
- Size: 4.07 Acres
- Features: Level
Details
- Additional structures: Shed(s), Outbuilding
- Additional parcels included: 3501-02-300-027.200-006
- Parcel number: 350102300027.300006
Construction
Type & style
- Home type: SingleFamily
- Property subtype: Single Family Residence
Materials
- Stone, Vinyl Siding
- Roof: Metal
Condition
- New construction: No
- Year built: 1979
Utilities & green energy
- Sewer: Septic Tank
- Water: Well
Community & HOA
Community
- Subdivision: None
Location
- Region: Roanoke
Financial & listing details
- Tax assessed value: $495,400
- Annual tax amount: $3,475
- Date on market: 6/8/2026
- Listing terms: Cash,Conventional
Estimated market value
$563,700
$536,000 - $592,000
$2,531/mo
Price history
| Date | Event | Price |
|---|---|---|
| 10/5/2026 | Price change | $574,900-1.7% |
Source:  IRMLS #202622199 Report a problem IRMLS #202622199 Report a problem | ||
| 7/31/2026 | Price change | $585,000-2.3% |
Source: IRMLS #202622199 Report a problem | ||
| 7/10/2026 | Price change | $599,000-1.8% |
Source: IRMLS #202622199 Report a problem | ||
| 6/25/2026 | Price change | $610,000-2.4% |
Source: IRMLS #202622199 Report a problem | ||
| 6/10/2026 | Listed for sale | $624,900 |
Source: IRMLS #202622199 Report a problem | ||
Public tax history
| Year | Property taxes | Tax assessment |
|---|---|---|
| 2025 | $5,547 +8.8% | $495,400 +25.6% |
| 2024 | $5,100 +6.1% | $394,500 +15.2% |
| 2023 | $4,805 +1.3% | $342,500 +2.7% |
| 2022 | $4,745 +2% | $333,600 +11.7% |
| 2021 | $4,651 +20.7% | $298,600 +5.5% |
| 2020 | $3,854 -3.8% | $283,000 +9.9% |
| 2019 | $4,005 +30.2% | $257,600 +4.9% |
| 2017 | $3,077 +2.5% | $245,600 +0.9% |
| 2016 | $3,003 +0.2% | $243,500 +4.1% |
| 2014 | $2,996 +2.8% | $233,900 +2.4% |
| 2013 | $2,913 -0.9% | $228,500 +0.1% |
| 2012 | $2,940 -14% | $228,300 -13% |
| 2011 | $3,417 -9.4% | $262,400 |
| 2010 | $3,771 +3.3% | $262,400 -4.8% |
| 2009 | $3,649 +108.8% | $275,500 |
| 2007 | $1,748 -41% | $275,500 +8.5% |
| 2006 | $2,963 | $254,000 +21% |
| 2005 | -- | $209,900 |
Find assessor info on the county website
Monthly payment
Est. payment
Payment breakdown
Explore the cost of this home by adjusting the details. Changes won't be saved.Climate risks
Neighborhood: 46783
Nearby schools
Schools provided by the listing agent
- Elementary: Roanoke
- Middle: Crestview
- High: Huntington North
- District: Huntington County Community
Source: IRMLS. This data may not be complete. We recommend contacting the local school district to confirm school assignments for this home.
Similar homes
- $599,9004 bd4 ba3.7k sqft7428 Witling Blvd, Roanoke, IN 46783For Sale
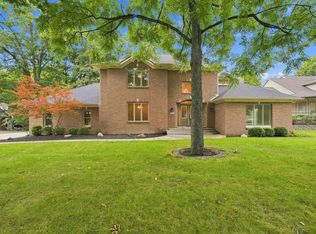 MLS ID #202637516, James Reecer, Keller Williams Realty Group. IRMLS
 - $849,9005 bd4 ba5.4k sqft7566 E Lakewood Drive 92, Roanoke, IN 46783For Sale
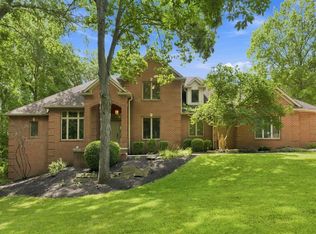 MLS ID #202630831, Pete Hilty, Coldwell Banker Real Estate Gr. IRMLS
 - $600,0004 bd6 ba4.3k sqft8801 Frazier Dr, Fort Wayne, IN 46818For Sale
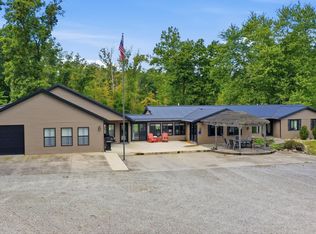 MLS ID #202640845, Mary Sherer, ERA Crossroads. IRMLS
 - $649,0003 bd4 ba4.6k sqft8065 S Westfield Trl, Columbia City, IN 46725For Sale
 MLS ID #202637080, Perry Glancy, Krueckeberg Auction And Realty. IRMLS
