Offering a flooring allowance with this gorgeous listing, this meticulously maintained 2.5-story home with a fully finished basement offers exceptional space, style, and thoughtful updates throughout. The main level welcomes you with soaring cathedral ceilings and a stunning floor-to-ceiling stone fireplace, creating a warm and inviting focal point. The spacious primary suite is conveniently located on the main floor for added comfort and privacy. The beautiful kitchen features quartz countertops, ample storage and opens seamlessly to the renovated family room, making it perfect for everyday living and entertaining. Step outside to your own backyard oasis, complete with stamped concrete, a beautiful stone fireplace, and expansive outdoor entertaining space—ideal for hosting gatherings or enjoying quiet evenings at home. Upstairs, you'll find three great sized bedrooms and two full bathrooms, providing plenty of room for family and guests. The large, finished basement is an entertainer's dream, featuring a wet bar and endless possibilities for a recreation room, home theater, fitness area, or additional living space. This exceptional home truly has it all!
Active
Price cut: $20K (9/2)
$624,900
2208 Longleaf Dr, Fort Wayne, IN 46814
4beds
4,309sqft
Single Family Residence
Built in 1997
0.61 Acres Lot
$612,800 Zestimate®
$--/sqft
$-- HOA
What's special
Fully finished basementRenovated family roomStunning floor-to-ceiling stone fireplaceSoaring cathedral ceilingsExpansive outdoor entertaining spaceAmple storage
- 61 days
- 945
- 34
Zillow last checked:
Listing updated:
Listed by:
Lindsay Baker Cell:260-610-1630,
Coldwell Banker Real Estate Gr
Source: IRMLS,MLS#: 202631707
Facts & features
Interior
Bedrooms & bathrooms
- Bedrooms: 4
- Bathrooms: 4
- Full bathrooms: 3
- 1/2 bathrooms: 1
- Main level bedrooms: 1
Bedroom 1
- Level: Main
Bedroom 2
- Level: Upper
Dining room
- Level: Main
- Area: 156
- Dimensions: 13 x 12
Family room
- Level: Main
- Area: 357
- Dimensions: 21 x 17
Kitchen
- Level: Main
- Area: 143
- Dimensions: 13 x 11
Living room
- Level: Main
- Area: 400
- Dimensions: 25 x 16
Office
- Level: Main
- Area: 165
- Dimensions: 15 x 11
Heating
- Natural Gas, Forced Air
Cooling
- Central Air
Appliances
- Included: Dishwasher, Microwave, Refrigerator, Washer, Electric Cooktop, Dryer-Electric, Electric Oven, Gas Water Heater
- Laundry: Electric Dryer Hookup, Main Level
Features
- Cathedral Ceiling(s), Tray Ceiling(s), Ceiling Fan(s), Walk-In Closet(s), Countertops-Solid Surf, Eat-in Kitchen, Open Floorplan, Main Level Bedroom Suite, Formal Dining Room
- Flooring: Carpet, Tile
- Windows: Blinds
- Basement: Daylight,Full,Finished,Sump Pump
- Attic: Pull Down Stairs,Storage
- Number of fireplaces: 1
- Fireplace features: Living Room
Interior area
- Total structure area: 4,603
- Total interior livable area: 4,309 sqft
- Finished area above ground: 3,137
- Finished area below ground: 1,172
Video & virtual tour
Property
Parking
- Total spaces: 3
- Parking features: Attached, Garage Door Opener, Concrete
- Attached garage spaces: 3
- Has uncovered spaces: Yes
Features
- Levels: Two
- Stories: 2
- Patio & porch: Patio
- Exterior features: Fire Pit
- Has spa: Yes
- Spa features: Jet Tub
- Fencing: None
Lot
- Size: 0.61 Acres
- Dimensions: 165x161
- Features: Level, City/Town/Suburb
Details
- Parcel number: 021110376006.000075
- Other equipment: Sump Pump+Battery Backup
Construction
Type & style
- Home type: SingleFamily
- Property subtype: Single Family Residence
Materials
- Stone, Vinyl Siding, Wood Siding
- Roof: Shingle
Condition
- New construction: No
- Year built: 1997
Utilities & green energy
- Gas: NIPSCO
- Sewer: City
- Water: City, Aqua America
- Utilities for property: Cable Connected
Community & HOA
Community
- Features: Pool
- Security: Security System, Closed Circuit Camera(s)
- Subdivision: Westchester Lakes
Location
- Region: Fort Wayne
Financial & listing details
- Tax assessed value: $608,800
- Annual tax amount: $6,292
- Date on market: 8/5/2026
- Listing terms: Cash,Conventional,FHA
Estimated market value
$612,800
$582,000 - $643,000
$3,154/mo
Price history
| Date | Event | Price |
|---|---|---|
| 9/2/2026 | Price change | $624,900-3.1% |
Source:  IRMLS #202631707 Report a problem IRMLS #202631707 Report a problem | ||
| 8/5/2026 | Listed for sale | $644,900 |
Source: IRMLS #202631707 Report a problem | ||
Public tax history
| Year | Property taxes | Tax assessment |
|---|---|---|
| 2025 | $6,242 +3.8% | $608,800 +5.4% |
| 2024 | $6,013 +12.8% | $577,700 +3.6% |
| 2023 | $5,329 +6.9% | $557,600 +13.9% |
| 2022 | $4,983 +8.6% | $489,600 +3.6% |
| 2021 | $4,588 +2.7% | $472,500 +8.9% |
| 2020 | $4,466 -1.2% | $433,700 +3% |
| 2019 | $4,520 +8.2% | $421,100 -1% |
| 2018 | $4,179 -0.6% | $425,300 +8.5% |
| 2017 | $4,202 +16.4% | $392,000 -0.1% |
| 2016 | $3,610 +0.1% | $392,400 +15.5% |
| 2014 | $3,607 -1.5% | $339,600 -0.9% |
| 2013 | $3,662 +10.5% | $342,700 +10.4% |
| 2011 | $3,315 | $310,400 +3.6% |
| 2010 | -- | $299,500 -2.7% |
| 2007 | -- | $307,700 +7.6% |
| 2005 | -- | $285,900 |
| 2004 | -- | $285,900 +58.3% |
| 2001 | -- | $180,600 +200% |
| 1999 | -- | $60,200 |
Find assessor info on the county website
Monthly payment
Est. payment
Payment breakdown
Explore the cost of this home by adjusting the details. Changes won't be saved.Climate risks
Neighborhood: Westchester Lakes
Nearby schools
Schools provided by the listing agent
- Elementary: Deer Ridge
- Middle: Woodside
- High: Homestead
- District: MSD of Southwest Allen Cnty
Source: IRMLS. This data may not be complete. We recommend contacting the local school district to confirm school assignments for this home.

Similar homes
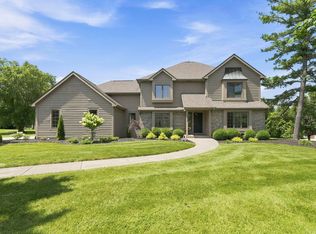
- $569,9004 bd5 ba4.2k sqft2306 Longleaf Dr, Fort Wayne, IN 46814For Sale
 MLS ID #202630979, Katie Rhinehart, Regan & Ferguson Group. IRMLS
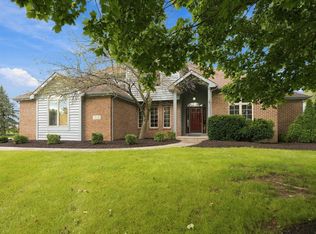
 - $684,9004 bd3 ba3.5k sqft2312 Sycamore Hills Dr, Fort Wayne, IN 46814For Sale
 MLS ID #202628252, Erica Jamison, Coldwell Banker Real Estate Gr. IRMLS
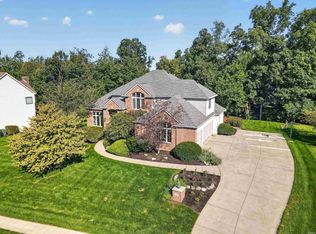
 - $534,9004 bd6 ba4.2k sqft12112 Blairmore Ct, Fort Wayne, IN 46814For Sale
 MLS ID #202640928, Nathanael Craig, Coldwell Banker Real Estate Gr. IRMLS
 - $665,0004 bd6 ba4.6k sqft7730 Inverness Glens Dr, Fort Wayne, IN 46804For Sale
 MLS ID #202640592, Tim Haber, RE/MAX Results. IRMLS
