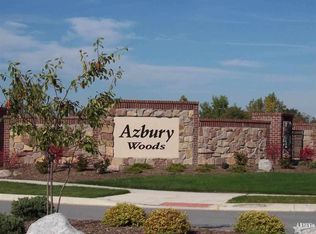
Rarely does an opportunity like this come along in Azbury Woods! Situated on a beautifully landscaped 1.059-acre cul-de-sac lot in the highly sought-after Southwest Allen County School District, this exceptional ranch home offers quality craftsmanship and more than $43,000 in recent upgrades, this home has been meticulously maintained and enhanced throughout. Designed with a desirable split-bedroom floor plan, the home offers 4 bedrooms, 3.5 bathrooms, and a dedicated office. There is also room to expand up into the generous attic space for a large bonus room. The in-law suite features an ADA-accessible shower. The spacious kitchen is a standout, offering quartz countertops, abundant cabinetry, a large peninsula, and an oversized pantry, all flowing seamlessly into the main living spaces featuring a cozy fireplace and tons of space to entertain. The primary suite provides a relaxing retreat with a tiled walk-in shower, frameless glass shower door, and plenty of storage. Enjoy the peaceful private setting from the impressive 26-foot three-season room with outdoors fans or step outside to the matching patio and take in the nature-filled backyard views. Three large sliding doors bring the outdoors in while showcasing the beautifully maintained grounds. Additional highlights include a spacious laundry room, custom blinds, Closet Concepts storage, extensive landscaping, whole-yard irrigation, gutter guards, and an oversized 3-car garage with epoxy flooring and floor drains. Quality and thoughtful design are evident throughout, with additional features including LVP flooring, transom windows, comfort-height toilets, 36-inch vanities, architectural arches, attic storage, a curb-cut driveway, and an extendable walkway from the garage service door. With its generous acreage, private outdoor setting, association pool, desirable floor plan, and extensive list of improvements, this Azbury Woods property offers something truly special.
Active
$585,000
10878 Rothvale Ln, Roanoke, IN 46783
4beds
2,568sqft
Single Family Residence
Built in 2018
1.06 Acres Lot
$570,900 Zestimate®
$--/sqft
$64/mo HOA
What's special
Beautifully maintained groundsWhole-yard irrigationDesirable floor planComfort-height toiletsQuartz countertopsGenerous acreageDesirable split-bedroom floor plan
- 8 days
- 1,029
- 75
Likely to sell faster than
Zillow last checked:
Listing updated:
Listed by:
Emily Ewing Cell:260-609-7344,
North Eastern Group Realty,
Jodi Skowronek,
North Eastern Group Realty
Source: IRMLS,MLS#: 202644758
Facts & features
Interior
Bedrooms & bathrooms
- Bedrooms: 4
- Bathrooms: 4
- Full bathrooms: 3
- 1/2 bathrooms: 1
- Main level bedrooms: 4
Bedroom 1
- Level: Main
Bedroom 2
- Level: Main
Kitchen
- Level: Main
- Area: 187
- Dimensions: 17 x 11
Living room
- Level: Main
- Area: 360
- Dimensions: 18 x 20
Office
- Level: Main
- Area: 132
- Dimensions: 12 x 11
Heating
- Natural Gas, Forced Air
Cooling
- Central Air
Appliances
- Included: Disposal, Range/Oven Hook Up Elec, Dishwasher, Refrigerator, Electric Range, Gas Water Heater
- Laundry: Electric Dryer Hookup, Sink, Main Level, Washer Hookup
Features
- 1st Bdrm En Suite, Breakfast Bar, Bookcases, Ceiling Fan(s), Vaulted Ceiling(s), Walk-In Closet(s), Stone Counters, Eat-in Kitchen, Entrance Foyer, Guest Quarters, Pantry, Split Br Floor Plan, Stand Up Shower, Main Level Bedroom Suite, Great Room
- Doors: Pocket Doors
- Windows: Blinds
- Has basement: No
- Attic: Pull Down Stairs,Storage
- Number of fireplaces: 1
- Fireplace features: Living Room, Electric
Interior area
- Total structure area: 2,568
- Total interior livable area: 2,568 sqft
- Finished area above ground: 2,568
- Finished area below ground: 0
Property
Parking
- Total spaces: 3
- Parking features: Attached, Garage Door Opener, Garage Utilities
- Attached garage spaces: 3
Accessibility
- Accessibility features: ADA Features
Features
- Levels: One
- Stories: 1
- Patio & porch: Porch Covered, Enclosed
- Pool features: Association
- Waterfront features: Assoc
Lot
- Size: 1.06 Acres
- Dimensions: 99X252X200X321
- Features: Cul-De-Sac, Level, Few Trees, 0-2.9999, Wooded, Landscaped
Details
- Parcel number: 021609204020.000048
Construction
Type & style
- Home type: SingleFamily
- Architectural style: Ranch
- Property subtype: Single Family Residence
Materials
- Stone, Vinyl Siding
- Foundation: Slab
- Roof: Asphalt
Condition
- New construction: No
- Year built: 2018
Utilities & green energy
- Sewer: City
- Water: City
Green energy
- Energy efficient items: Insulation
Community & HOA
Community
- Features: Pool, Sidewalks
- Security: Smoke Detector(s)
- Subdivision: Azbury Woods
HOA
- Has HOA: Yes
- HOA fee: $770 annually
Location
- Region: Roanoke
Financial & listing details
- Tax assessed value: $501,800
- Annual tax amount: $4,229
- Date on market: 10/30/2026
- Listing terms: Blanket,Cash,Conventional,FHA,VA Loan
Estimated market value
$570,900
$542,000 - $599,000
$2,974/mo
Price history
| Date | Event | Price |
|---|---|---|
| 10/30/2026 | Listed for sale | $585,000+28.6% |
Source:  IRMLS #202644758 Report a problem | ||
| 10/23/2021 | Pending sale | $454,900 |
Source: IRMLS #202144598 Report a problem | ||
| 10/22/2021 | Listed for sale | $454,900 |
Source: IRMLS #202144598 Report a problem | ||
Public tax history
| Year | Property taxes | Tax assessment |
|---|---|---|
| 2025 | $4,023 +5.5% | $501,800 +4.9% |
| 2024 | $3,815 +10.6% | $478,400 +9.1% |
| 2023 | $3,449 +2.3% | $438,300 +2.5% |
| 2022 | $3,372 +8.6% | $427,600 +6.7% |
| 2021 | $3,106 -1.9% | $400,800 +9.8% |
| 2020 | $3,167 +12566.6% | $365,100 -0.2% |
| 2019 | $25 -60.5% | $365,900 +16531.8% |
| 2018 | $63 | $2,200 |
| 2017 | -- | $2,200 |
Find assessor info on the county website
Monthly payment
Est. payment
Payment breakdown
Explore the cost of this home by adjusting the details. Changes won't be saved.Climate risks
Neighborhood: 46783
Nearby schools
Schools provided by the listing agent
- Elementary: Lafayette Meadow
- Middle: Summit
- High: Homestead
- District: MSD of Southwest Allen Cnty
Source: IRMLS. This data may not be complete. We recommend contacting the local school district to confirm school assignments for this home.
Similar homes
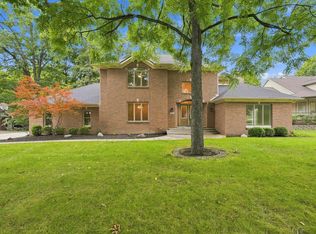
- $574,9004 bd4 ba3.7k sqft7428 Witling Blvd, Roanoke, IN 46783For Sale
 MLS ID #202637516, James Reecer, Keller Williams Realty Group. IRMLS
- $512,9004 bd3 ba1.9k sqft13749 Outpost Lodge Rd, Roanoke, IN 46783New Construction
 MLS ID #202637578, Elizabeth A Urschel, CENTURY 21 Bradley Realty, Inc. IRMLS
- $795,0003 bd3 ba2.2k sqft14277 Aboite Rd, Roanoke, IN 46783For Sale
 MLS ID #202631058, Marcus A Christlieb, F.C. Tucker Fort Wayne. IRMLS
- $510,0004 bd4 ba3.6k sqft3196 Treviso Way, Fort Wayne, IN 46814For Sale
 MLS ID #202643545, Jacob Hege, Uptown Realty Group. IRMLS
