Model home by Granite Ridge Builders available late 2027. This beautiful one and half story home is located in Cedar Grove. The custom kitchen features a 5-foot island, a breakfast bar with quartz countertops, and a spacious walk-in pantry, providing both practicality and elegance. The great room is filled with natural light from large picture windows and centers around a cozy corner fireplace. An 8-foot sliding glass door opens to a patio and covered veranda, offering an ideal spot to enjoy the outdoors. The main level primary bedroom suite includes a private bath and a large walk-in closet, providing comfort and generous storage. Model home not available until approximately late 2027.
Active
$512,900
13749 Outpost Lodge Rd, Roanoke, IN 46783
4beds
1,973sqft
Single Family Residence
Built in 2024
0.42 Acres Lot
$-- Zestimate®
$--/sqft
$41/mo HOA
What's special
Cozy corner fireplacePrivate bathPatio and covered verandaCustom kitchenLarge walk-in closetSpacious walk-in pantry
- 2 days
- 251
- 27
Zillow last checked:
Listing updated:
Listed by:
Elizabeth A Urschel Off:260-399-1177,
CENTURY 21 Bradley Realty, Inc
Source: IRMLS,MLS#: 202637578
Facts & features
Interior
Bedrooms & bathrooms
- Bedrooms: 4
- Bathrooms: 3
- Full bathrooms: 2
- 1/2 bathrooms: 1
- Main level bedrooms: 1
Bedroom 1
- Level: Main
Bedroom 2
- Level: Upper
Kitchen
- Level: Main
- Area: 170
- Dimensions: 17 x 10
Living room
- Level: Main
- Area: 304
- Dimensions: 19 x 16
Heating
- Forced Air, High Efficiency Furnace
Cooling
- Central Air
Appliances
- Included: Disposal, Dishwasher, Gas Range, Gas Water Heater
- Laundry: Dryer Hook Up Gas/Elec
Features
- Breakfast Bar, Ceiling Fan(s), Laminate Counters, Stone Counters, Entrance Foyer, Kitchen Island, Open Floorplan, Pantry, Custom Cabinetry, Low Emittance Doors/Win
- Has basement: No
- Attic: Pull Down Stairs
- Number of fireplaces: 1
- Fireplace features: Gas Log, Vented
Interior area
- Total structure area: 1,973
- Total interior livable area: 1,973 sqft
- Finished area above ground: 1,973
- Finished area below ground: 0
Video & virtual tour
Property
Parking
- Total spaces: 3
- Parking features: Attached
- Attached garage spaces: 3
Features
- Levels: One and One Half
- Stories: 1.5
- Patio & porch: Patio, Porch Covered
Lot
- Size: 0.42 Acres
- Dimensions: 38x142x112x99x155
- Features: Cul-De-Sac, Level
Details
- Parcel number: 021621228004.000048
Construction
Type & style
- Home type: SingleFamily
- Property subtype: Single Family Residence
Materials
- Stone, Vinyl Siding
- Foundation: Slab
Condition
- New construction: Yes
- Year built: 2024
Utilities & green energy
- Sewer: City
- Water: City
Community & HOA
Community
- Security: Carbon Monoxide Detector(s), Smoke Detector(s)
- Subdivision: Cedar Grove
HOA
- Has HOA: Yes
- HOA fee: $490 annually
Location
- Region: Roanoke
Financial & listing details
- Annual tax amount: $4,555
- Date on market: 9/11/2026
- Listing terms: Cash,Conventional,FHA,VA Loan
Estimated market value
Not available
Estimated sales range
Not available
Not available
Price history
| Date | Event | Price |
|---|---|---|
| 9/11/2026 | Listed for sale | $512,900+10.3% |
Source:  IRMLS #202637578 Report a problem IRMLS #202637578 Report a problem | ||
| 10/31/2025 | Listing removed | $465,000$236/sqft |
Source:  Granite Ridge Builders Report a problem Granite Ridge Builders Report a problem | ||
| 2/19/2025 | Price change | $465,000+42.7%$236/sqft |
Source: Granite Ridge Builders Report a problem | ||
| 12/11/2024 | Listed for sale | $325,850$165/sqft |
Source: Granite Ridge Builders Report a problem | ||
Public tax history
Tax history is unavailable.
Monthly payment
Est. payment
Payment breakdown
Explore the cost of this home by adjusting the details. Changes won't be saved.Climate risks
Neighborhood: 46783
Nearby schools
Schools provided by the listing agent
- Elementary: Lafayette Meadow
- Middle: Summit
- High: Homestead
- District: MSD of Southwest Allen Cnty
Source: IRMLS. This data may not be complete. We recommend contacting the local school district to confirm school assignments for this home.
Similar homes
- $364,9004 bd3 ba1.7k sqft11132 Carob Thorn Trl, Roanoke, IN 46783For Sale
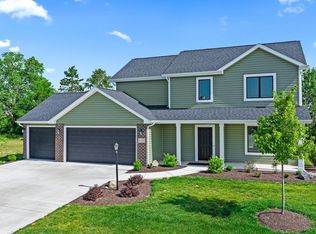 MLS ID #202637339, Elizabeth A Urschel, CENTURY 21 Bradley Realty, Inc. IRMLS
 - $344,9003 bd2 ba1.4k sqft10937 Carob Thorn Trl, Roanoke, IN 46783New Construction
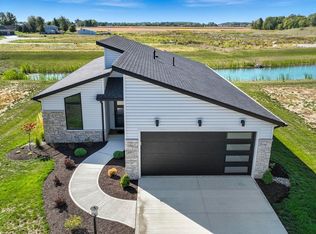 MLS ID #202601544, Elizabeth A Urschel, CENTURY 21 Bradley Realty, Inc. IRMLS
 - $439,9004 bd3 ba2.1k sqft3371 Treviso Cv, Fort Wayne, IN 46814For Sale
 MLS ID #202635056, Jessica Griffin, Schrader RE and Auction/Fort W. IRMLS
 - $369,0004 bd2 ba1.6k sqft14057 Ascari Cv, Fort Wayne, IN 46818For Sale
 MLS ID #202637443, Lori A Mills, CENTURY 21 Bradley Realty, Inc. IRMLS
