Stunning 3 year old modern home located in coveted Homestead High School/SCACS school district. This 2-story home offering 2,160 square feet, 4 bedrooms, and 2.5 baths! Designed with an open-concept layout, and separate den perfect for school or work, this home provides an inviting space that is perfect for everyday living and entertaining. The kitchen features beautiful quartz countertops, while quartz continues into the baths, complemented by durable LVP flooring. The spacious upstairs layout includes all four bedrooms, a convenient laundry area, and a full bath with a relaxing garden tub. The new all-in-one washer/dryer combo adds even more convenience. Enjoy peace of mind with a 7-year home warranty remaining, plus appliances less than a year old with a transferable extended warranty. Additional improvements and features include professionally painted interiors, carpets cleaned within the past year, and a whole-house water filtration system installed in January 2026. The home is wired for a security system and has Ethernet connections run throughout, making it easy to stay connected and ready for modern technology. The garage features a 5' x 17' bump-out, providing approximately 85 additional square feet of valuable storage space. Step outside to enjoy the private backyard, covered 12' x 12' patio, and an additional 10' x 10' concrete pad—perfect for a future hot tub or outdoor living area. With plenty of storage inside and out, this home is thoughtfully designed for comfort and convenience.
Active
Price cut: $9.1K (9/4)
$379,900
1467 Arthur Heights Dr, Fort Wayne, IN 46818
4beds
2,160sqft
Single Family Residence
Built in 2023
8,276 Square Feet Lot
$377,200 Zestimate®
$--/sqft
$41/mo HOA
What's special
Beautiful quartz countertopsConvenient laundry areaEthernet connections run throughoutOpen-concept layoutWhole-house water filtration systemProfessionally painted interiorsPrivate backyard
- 19 days
- 826
- 41
Zillow last checked:
Listing updated:
Listed by:
Angela Zimmerman 260-442-1303,
Wyatt Group Realtors
Source: IRMLS,MLS#: 202634410
Facts & features
Interior
Bedrooms & bathrooms
- Bedrooms: 4
- Bathrooms: 3
- Full bathrooms: 2
- 1/2 bathrooms: 1
Bedroom 1
- Level: Upper
Bedroom 2
- Level: Upper
Kitchen
- Level: Main
- Area: 154
- Dimensions: 14 x 11
Living room
- Level: Main
- Area: 224
- Dimensions: 14 x 16
Office
- Level: Main
- Area: 132
- Dimensions: 11 x 12
Heating
- Natural Gas, Forced Air
Cooling
- Central Air
Appliances
- Included: Disposal, Range/Oven Hook Up Elec, Dishwasher, Refrigerator, Washer, Gas Oven, Gas Range, Electric Water Heater
- Laundry: Electric Dryer Hookup, Gas Dryer Hookup
Features
- 1st Bdrm En Suite, Ceiling Fan(s), Walk-In Closet(s), Stone Counters, Crown Molding, Entrance Foyer, Kitchen Island, Open Floorplan, Pantry, Wired for Data, Tub/Shower Combination
- Flooring: Carpet, Laminate
- Doors: Six Panel Doors
- Has basement: No
- Attic: Storage
- Number of fireplaces: 1
- Fireplace features: Living Room, Gas Log
Interior area
- Total structure area: 2,160
- Total interior livable area: 2,160 sqft
- Finished area above ground: 2,160
- Finished area below ground: 0
Video & virtual tour
Property
Parking
- Total spaces: 2
- Parking features: Attached, Garage Door Opener, Concrete
- Attached garage spaces: 2
- Has uncovered spaces: Yes
Features
- Levels: Two
- Stories: 2
- Patio & porch: Covered, Patio
- Fencing: None
Lot
- Size: 8,276 Square Feet
- Dimensions: 63x140
- Features: Level, City/Town/Suburb, Landscaped
Details
- Parcel number: 021105146002.000038
Construction
Type & style
- Home type: SingleFamily
- Architectural style: Craftsman
- Property subtype: Single Family Residence
Materials
- Brick, Vinyl Siding
- Foundation: Slab
- Roof: Shingle
Condition
- New construction: No
- Year built: 2023
Utilities & green energy
- Sewer: City
- Water: City
Community & HOA
Community
- Subdivision: Arthur Heights
HOA
- Has HOA: Yes
- HOA fee: $490 annually
Location
- Region: Fort Wayne
Financial & listing details
- Tax assessed value: $361,700
- Annual tax amount: $2,726
- Date on market: 8/21/2026
- Listing terms: Cash,Conventional,FHA,VA Loan
Estimated market value
$377,200
$358,000 - $396,000
$2,558/mo
Price history
| Date | Event | Price |
|---|---|---|
| 9/4/2026 | Price change | $379,900-2.3% |
Source:  IRMLS #202634410 Report a problem IRMLS #202634410 Report a problem | ||
| 8/29/2026 | Price change | $389,000-0.2% |
Source: IRMLS #202634410 Report a problem | ||
| 8/21/2026 | Listed for sale | $389,900+8.3% |
Source: IRMLS #202634410 Report a problem | ||
| 10/24/2025 | Sold | $360,000-0.8% |
Source: IRMLS #202534031 Report a problem | ||
| 10/2/2025 | Pending sale | $363,000 |
Source: IRMLS #202534031 Report a problem | ||
| 8/25/2025 | Listed for sale | $363,000+28.1% |
Source: IRMLS #202534031 Report a problem | ||
| 11/30/2023 | Listing removed | -- |
Source:  Heller Homes Report a problem Heller Homes Report a problem | ||
| 10/16/2023 | Price change | $283,400-9%$131/sqft |
Source: Heller Homes Report a problem | ||
| 10/3/2023 | Price change | $311,400+22.4%$144/sqft |
Source: Heller Homes Report a problem | ||
| 9/1/2023 | Price change | $254,400-6.3%$118/sqft |
Source: Heller Homes Report a problem | ||
| 8/24/2023 | Price change | $271,400+18.6%$126/sqft |
Source: Heller Homes Report a problem | ||
| 8/23/2023 | Price change | $228,900+316.9%$106/sqft |
Source: Heller Homes Report a problem | ||
| 2/24/2023 | Listed for sale | $54,900 |
Source: IRMLS #202305399 Report a problem | ||
Public tax history
| Year | Property taxes | Tax assessment |
|---|---|---|
| 2025 | $3,646 | $361,700 +57.9% |
| 2024 | -- | $229,000 |
| 2023 | -- | -- |
Find assessor info on the county website
Monthly payment
Est. payment
Payment breakdown
Explore the cost of this home by adjusting the details. Changes won't be saved.Climate risks
Neighborhood: 46818
Nearby schools
Schools provided by the listing agent
- Elementary: Covington
- Middle: Woodside
- High: Homestead
- District: MSD of Southwest Allen Cnty
Source: IRMLS. This data may not be complete. We recommend contacting the local school district to confirm school assignments for this home.

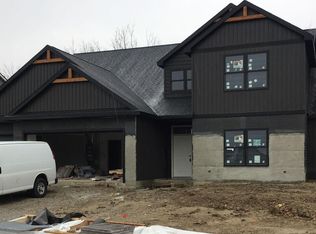
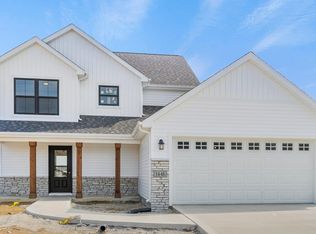

Similar homes
- $371,9004 bd3 ba1.9k sqft927 Clairborne Dr, Fort Wayne, IN 46818For Sale
 MLS ID #202635183, Lilliana Caro, Coldwell Banker Real Estate Gr. IRMLS
 - $378,0005 bd3 ba2.6k sqft11671 Slade Ct, Fort Wayne, IN 46818For Sale
 MLS ID #202625257, Mike Kirchberg, Uptown Realty Group. IRMLS
 - $369,9004 bd3 ba2k sqft11402 Fazio Dr, Fort Wayne, IN 46818For Sale
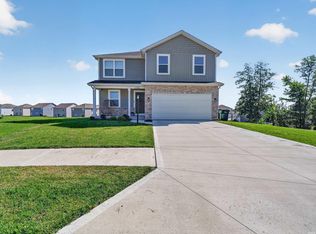 MLS ID #202634864, Larry White, Liberty Group Realty. IRMLS
 - $359,9005 bd3 ba1.7k sqft1155 Lagonda Trl, Fort Wayne, IN 46818For Sale
 MLS ID #202624700, Elizabeth A Urschel, CENTURY 21 Bradley Realty, Inc. IRMLS
