Five bedroom home located in Southwest Allen County schools. This two story home features a main level bedroom that could also be a den or extra living space. The kitchen offers custom cabinetry with an island and window overlooking the backyard. The primary suite along with three additional bedrooms are located on the second level. The garage is painted, trimmed and has a hybrid polymer coated floor.
Active
Price cut: $10K (8/17)
$359,900
1155 Lagonda Trl, Fort Wayne, IN 46818
5beds
1,749sqft
Single Family Residence
Built in 2023
0.26 Acres Lot
$357,800 Zestimate®
$--/sqft
$41/mo HOA
What's special
Main level bedroomPrimary suiteGarage is painted trimmedWindow overlooking the backyardCustom cabinetry
- 78 days
- 215
- 9
Zillow last checked:
Listing updated:
Listed by:
Elizabeth A Urschel Off:260-399-1177,
CENTURY 21 Bradley Realty, Inc
Source: IRMLS,MLS#: 202624700
Facts & features
Interior
Bedrooms & bathrooms
- Bedrooms: 5
- Bathrooms: 3
- Full bathrooms: 3
- Main level bedrooms: 1
Bedroom 1
- Level: Upper
Bedroom 2
- Level: Main
Kitchen
- Level: Main
- Area: 96
- Dimensions: 12 x 8
Living room
- Level: Main
- Area: 247
- Dimensions: 19 x 13
Heating
- Forced Air, High Efficiency Furnace
Cooling
- Central Air
Appliances
- Included: Disposal, Range/Oven Hk Up Gas/Elec, Dishwasher, Microwave, Gas Range, Tankless Water Heater
- Laundry: Electric Dryer Hookup
Features
- Laminate Counters, Entrance Foyer, Kitchen Island, Custom Cabinetry, Low Emittance Doors/Win
- Has basement: No
- Has fireplace: No
- Fireplace features: None
Interior area
- Total structure area: 1,749
- Total interior livable area: 1,749 sqft
- Finished area above ground: 1,749
- Finished area below ground: 0
Video & virtual tour
Property
Parking
- Total spaces: 2
- Parking features: Attached, Garage Door Opener
- Attached garage spaces: 2
Features
- Levels: Two
- Stories: 2
- Patio & porch: Patio
Lot
- Size: 0.26 Acres
- Dimensions: 35x143x170x70x145
- Features: Level
Details
- Parcel number: 021106201034.000038
Construction
Type & style
- Home type: SingleFamily
- Property subtype: Single Family Residence
Materials
- Brick, Vinyl Siding
- Foundation: Slab
Condition
- New construction: No
- Year built: 2023
Utilities & green energy
- Sewer: City
- Water: City
Community & HOA
Community
- Security: Carbon Monoxide Detector(s), Smoke Detector(s)
- Subdivision: Bentley Estates
HOA
- Has HOA: Yes
- HOA fee: $490 annually
Location
- Region: Fort Wayne
Financial & listing details
- Tax assessed value: $359,700
- Annual tax amount: $5,796
- Date on market: 6/23/2026
- Listing terms: Cash,Conventional,FHA,VA Loan
Estimated market value
$357,800
$340,000 - $376,000
$2,448/mo
Price history
| Date | Event | Price |
|---|---|---|
| 8/17/2026 | Price change | $359,900-2.7% |
Source:  IRMLS #202624700 Report a problem IRMLS #202624700 Report a problem | ||
| 6/23/2026 | Listed for sale | $369,900 |
Source: IRMLS #202624700 Report a problem | ||
| 5/18/2026 | Listing removed | $369,900 |
Source: IRMLS #202549103 Report a problem | ||
| 2/3/2026 | Price change | $369,900-2.6% |
Source: IRMLS #202549103 Report a problem | ||
| 12/17/2025 | Listed for sale | $379,900 |
Source: IRMLS #202549103 Report a problem | ||
| 11/15/2025 | Listing removed | $379,900 |
Source: IRMLS #202532315 Report a problem | ||
| 8/14/2025 | Listed for sale | $379,900-2.6% |
Source: IRMLS #202532315 Report a problem | ||
| 7/13/2025 | Listing removed | $389,900 |
Source: IRMLS #202507799 Report a problem | ||
| 6/9/2025 | Price change | $389,900-2.5% |
Source: IRMLS #202507799 Report a problem | ||
| 3/12/2025 | Listed for sale | $399,900 |
Source: IRMLS #202507799 Report a problem | ||
Public tax history
| Year | Property taxes | Tax assessment |
|---|---|---|
| 2025 | $5,510 +347.2% | $359,700 +3.9% |
| 2024 | $1,232 | $346,100 +341.5% |
| 2023 | -- | $78,400 |
Find assessor info on the county website
Monthly payment
Est. payment
Payment breakdown
Explore the cost of this home by adjusting the details. Changes won't be saved.Climate risks
Neighborhood: 46818
Nearby schools
Schools provided by the listing agent
- Elementary: Covington
- Middle: Woodside
- High: Homestead
- District: MSD of Southwest Allen Cnty
Source: IRMLS. This data may not be complete. We recommend contacting the local school district to confirm school assignments for this home.
Similar homes
- $350,0004 bd3 ba1.8k sqft375 Zebulon Cv, Fort Wayne, IN 46818For Sale
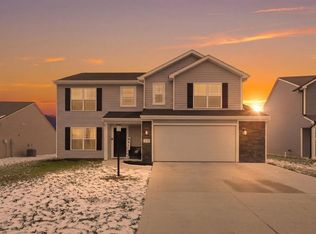 MLS ID #202632744, Braden Patrick, eXp Realty, LLC. IRMLS
 - $354,9004 bd3 ba2k sqft14624 Verona Lakes Psge, Fort Wayne, IN 46814For Sale
 MLS ID #202627453, Matthew Hawkins, Wieland Real Estate. IRMLS
 - $339,9004 bd2 ba1.5k sqft995 Lagonda Trl, Fort Wayne, IN 46818For Sale
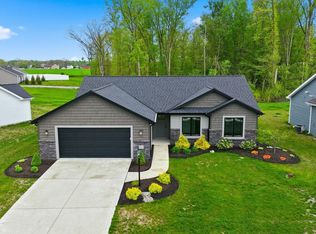 MLS ID #202616017, Elizabeth A Urschel, CENTURY 21 Bradley Realty, Inc. IRMLS
 - $379,9004 bd3 ba2.1k sqft1467 Arthur Heights Dr, Fort Wayne, IN 46818For Sale
 MLS ID #202634410, Angela Zimmerman, Wyatt Group Realtors. IRMLS
