Welcome home to this beautifully designed ranch featuring 3 bedrooms and 2 full bathrooms. The spacious great room showcases a stunning cathedral ceiling, creating an open and inviting atmosphere that's ideal for both everyday living and entertaining. The kitchen features custom cabinetry, elegant quartz countertops, and a large center island with a breakfast bar, providing plenty of workspace and seating for family and guests. Quality Andersen windows throughout the home bring in abundant natural light while enhancing energy efficiency and lasting value. A separate laundry room adds convenience and organization to your daily routine. The attached garage is finished with a durable hybrid polymer floor coating, giving the space a clean, polished appearance that's built to withstand everyday use. With its quality craftsmanship, modern finishes, and desirable single-level layout, this home is ready for you to move in and enjoy.
Active
$319,900
860 Lagonda Trl, Fort Wayne, IN 46818
3beds
1,269sqft
Single Family Residence
Built in 2024
0.27 Acres Lot
$316,200 Zestimate®
$--/sqft
$41/mo HOA
What's special
Attached garageSpacious great roomQuality andersen windowsOpen and inviting atmosphereElegant quartz countertopsAbundant natural lightStunning cathedral ceiling
- 57 days
- 132
- 8
Zillow last checked:
Listing updated:
Listed by:
Elizabeth A Urschel Off:260-399-1177,
CENTURY 21 Bradley Realty, Inc
Source: IRMLS,MLS#: 202628070
Facts & features
Interior
Bedrooms & bathrooms
- Bedrooms: 3
- Bathrooms: 2
- Full bathrooms: 2
- Main level bedrooms: 3
Bedroom 1
- Level: Main
Bedroom 2
- Level: Main
Kitchen
- Level: Main
- Area: 132
- Dimensions: 12 x 11
Living room
- Level: Main
- Area: 234
- Dimensions: 18 x 13
Heating
- Forced Air, High Efficiency Furnace
Cooling
- Central Air
Appliances
- Included: Disposal, Range/Oven Hk Up Gas/Elec, Dishwasher, Microwave, Gas Range, Gas Water Heater
- Laundry: Dryer Hook Up Gas/Elec
Features
- Breakfast Bar, Cathedral Ceiling(s), Walk-In Closet(s), Laminate Counters, Stone Counters, Entrance Foyer, Kitchen Island, Open Floorplan, Custom Cabinetry, Low Emittance Doors/Win
- Has basement: No
- Has fireplace: No
- Fireplace features: None
Interior area
- Total structure area: 1,269
- Total interior livable area: 1,269 sqft
- Finished area above ground: 1,269
- Finished area below ground: 0
Video & virtual tour
Property
Parking
- Total spaces: 2
- Parking features: Attached, Garage Door Opener
- Attached garage spaces: 2
Features
- Levels: One
- Stories: 1
- Patio & porch: Patio
Lot
- Size: 0.27 Acres
- Dimensions: 41x21x170x76x170
- Features: Level
Details
- Parcel number: 021106201051.000038
Construction
Type & style
- Home type: SingleFamily
- Architectural style: Ranch
- Property subtype: Single Family Residence
Materials
- Brick, Vinyl Siding
- Foundation: Slab
Condition
- New construction: No
- Year built: 2024
Utilities & green energy
- Sewer: City
- Water: City
Community & HOA
Community
- Security: Carbon Monoxide Detector(s), Smoke Detector(s)
- Subdivision: Bentley Estates
HOA
- Has HOA: Yes
- HOA fee: $490 annually
Location
- Region: Fort Wayne
Financial & listing details
- Tax assessed value: $254,100
- Annual tax amount: $4,116
- Date on market: 7/14/2026
- Listing terms: Cash,Conventional,FHA,VA Loan
Estimated market value
$316,200
$300,000 - $332,000
$2,055/mo
Price history
| Date | Event | Price |
|---|---|---|
| 7/14/2026 | Listed for sale | $319,900 |
Source:  IRMLS #202628070 Report a problem IRMLS #202628070 Report a problem | ||
Public tax history
| Year | Property taxes | Tax assessment |
|---|---|---|
| 2025 | $14 +1.1% | $254,100 +28133.3% |
| 2024 | $14 | $900 |
| 2023 | -- | $900 |
Find assessor info on the county website
Monthly payment
Est. payment
Payment breakdown
Explore the cost of this home by adjusting the details. Changes won't be saved.Climate risks
Neighborhood: 46818
Nearby schools
Schools provided by the listing agent
- Elementary: Covington
- Middle: Woodside
- High: Homestead
- District: MSD of Southwest Allen Cnty
Source: IRMLS. This data may not be complete. We recommend contacting the local school district to confirm school assignments for this home.
Similar homes
- $329,9003 bd2 ba1.3k sqft801 Lagonda Trl, Fort Wayne, IN 46818For Sale
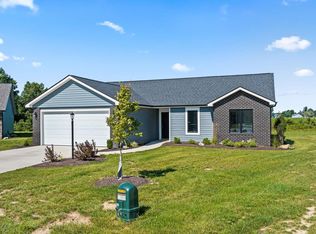 MLS ID #202601275, Elizabeth A Urschel, CENTURY 21 Bradley Realty, Inc. IRMLS
 - $339,9004 bd2 ba1.5k sqft995 Lagonda Trl, Fort Wayne, IN 46818For Sale
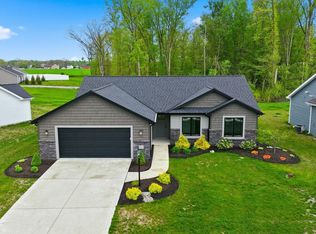 MLS ID #202616017, Elizabeth A Urschel, CENTURY 21 Bradley Realty, Inc. IRMLS
 - $349,9003 bd2 ba1.5k sqft802 Lagonda Trl, Fort Wayne, IN 46818For Sale
 MLS ID #202603213, Elizabeth A Urschel, CENTURY 21 Bradley Realty, Inc. IRMLS
 - $295,5003 bd3 ba1.5k sqft7825 G Antony Dr, Fort Wayne, IN 46818For Sale
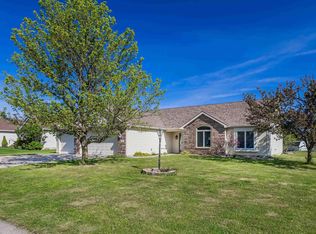 MLS ID #202613875, Brandi R Ott, ADT Realty. IRMLS
